
BEDS3
BATHS
SQUARE FEET1,695
MLS#7033362
STATUSActive
PROPERTY TYPEResidential - Single Family
SUBDIVISIONASHLEY HEIGHTS
SCHOOLHigley Unified School District
Property Description
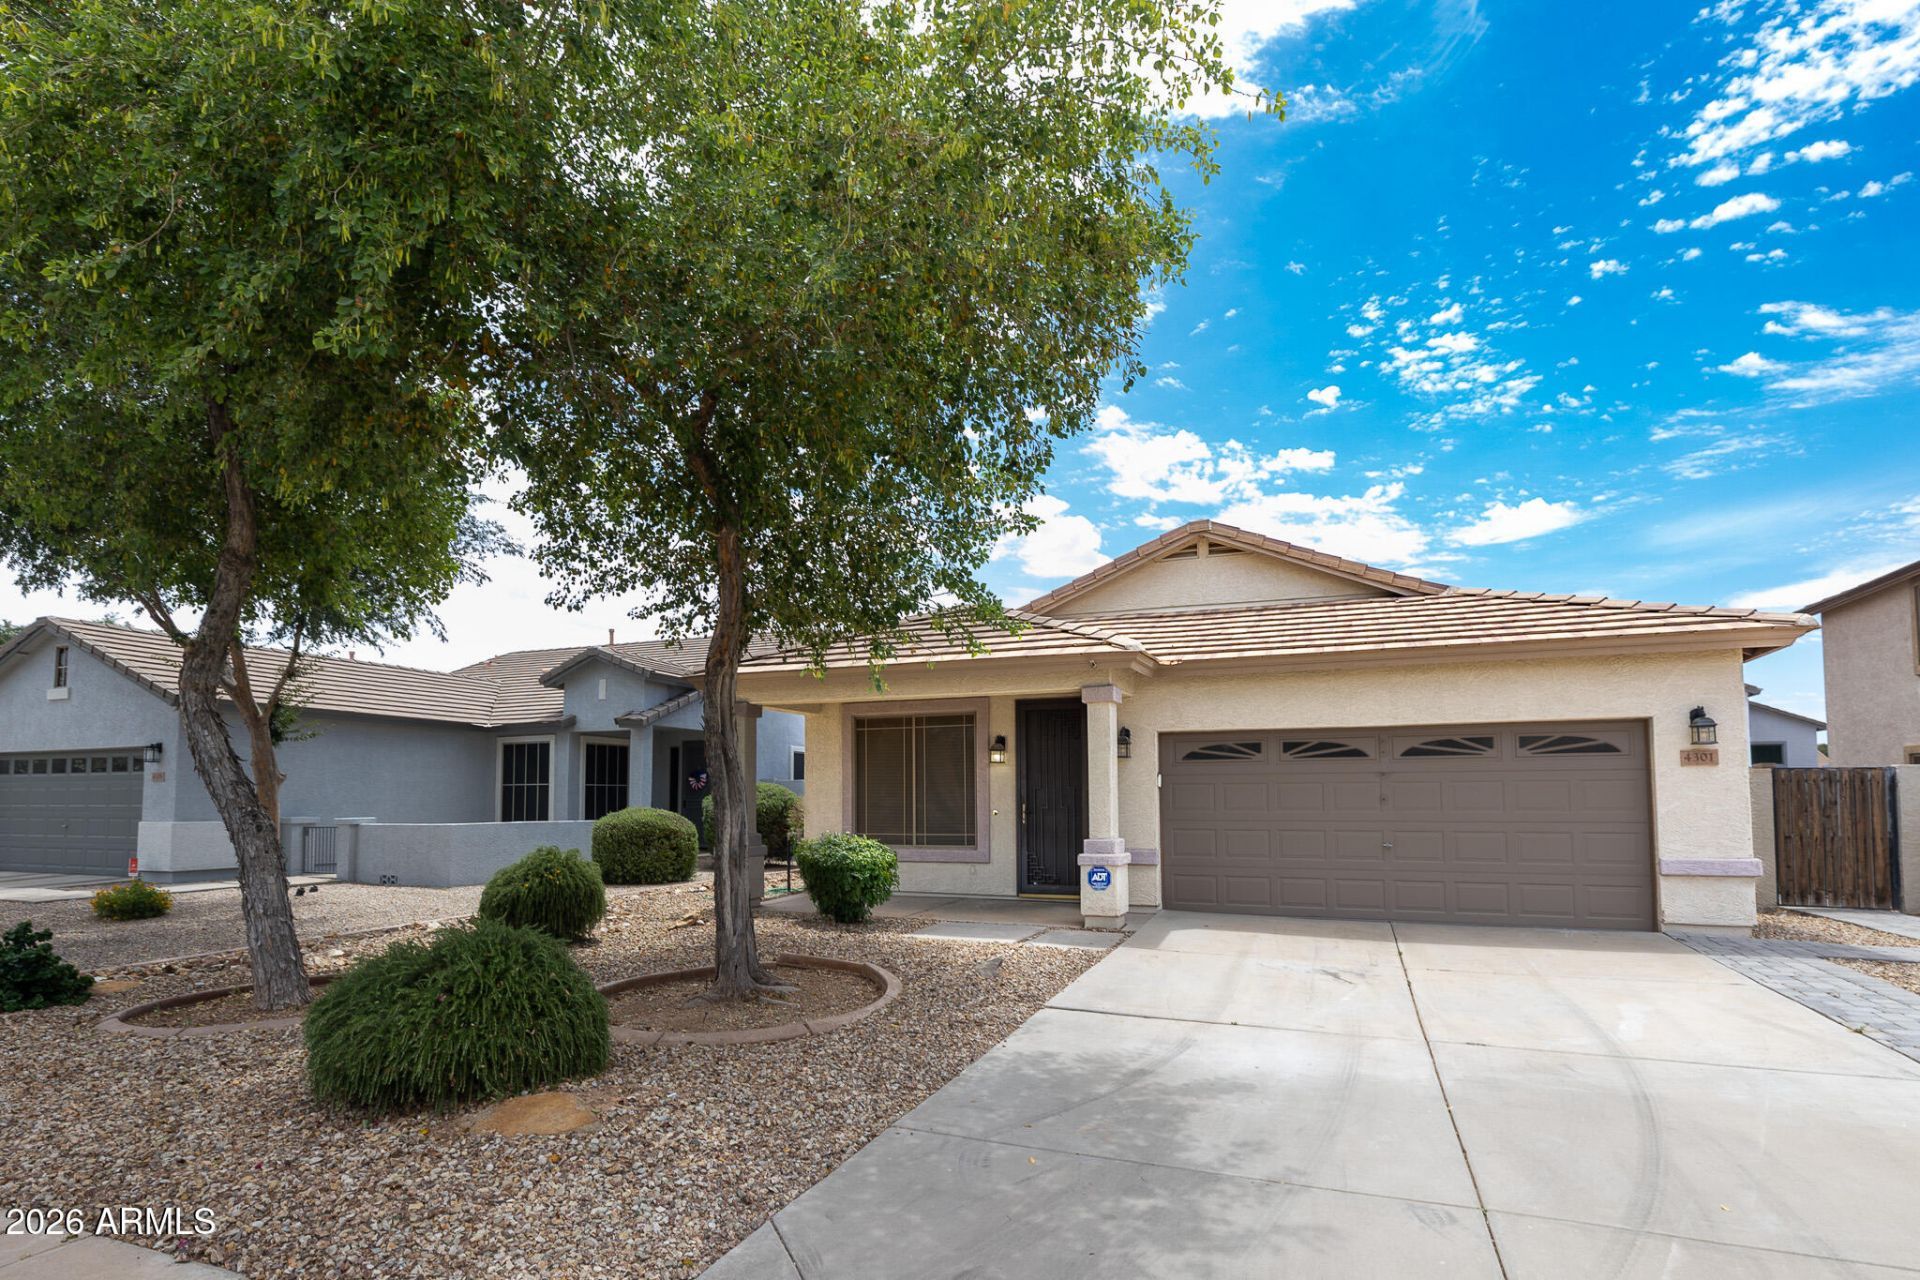
Welcome to your new home! This residence is located in a central part of Gilbert close to a variety of shopping, grocery, and entertainment. Commute to and from work should be a breeze as this home is less than a mile away from an entrance to the Loop 202. The residence has a fresh remodel to complement the floorplan. The entrance leads to do a spacious room fit for formal dining or a front living room. The kitchen is open to the Family room towards the back, with bedrooms off to the side. Master is complete with a walk in closet, large tub, and stand up shower. There is PLENTY of storage space in the laundry room and garage. You gotta come see this one for yourself!
Property Features
Property Type: Residential - Single Family
Cooling: Central Air
Fenced: Yes
Garage: 2 car attached
Heating: Natural Gas
Lot Size: 0.14 Acres
Roof Type: Tile
Stories: 1.0
Taxes: $1,582
Year Built: 2001
Feature Descriptions
Assoc. Fee Includes: Maintenance Grounds
Community Features: Tennis Court(s), Playground, Biking/Walking Path
Days on Site: 2
Exterior: Wood Frame, Painted, Stucco
Fee HOA: 114/Monthly
Flooring: Carpet, Laminate
HOA Y/N: Yes
Interior: Full Bth Master Bdrm, Separate Shwr & Tub, Double Vanity, Breakfast Bar, Pantry, Kitchen Island, High Speed Internet
Laundry: Washer Hookup, Inside
Parking: Garage Door Opener, Attchd Gar Cabinets, Direct Access
Property Sub Type: Single Family Residence
Sewer: Sewer-In & Connected
Water: Public
Local Schools
High School: Williams Field High School
Middle School: Cooley Middle School
Elementary School: Gateway Pointe Elementary
School District: Higley Unified School District
Listed By / Shown By
Listed By
Agency Name: Presidential Realty, LLC
Agency Phone: 480-336-9222
Shown By
Agency Title: Cindy Nelson - Realty One Group
Agency Phone: 480-535-0060

Estimate Your Payment
Estimated Payment
$ 3,122.58 per month $2,852.21 Principal & Interest $131.83 Property Tax $138.54 Homeowner's Insurance
4301 E Oxford Lane | MLS# 7033362
This single family home located at 4301 E Oxford Lane, Gilbert, AZ 85295 is currently listed for sale with an asking price of $475,000. This property was built in 2001 and has 3 bedrooms with 1695 sq. ft. E Oxford Lane is located in the ASHLEY HEIGHTS subdivision within the Higley Unified School District school district. Search ASHLEY HEIGHTS real estate on www.cindynelsonazrealtor.com today.