
BEDS4
BATHS2
SQUARE FEET1,791
MLS#7058853
STATUSActive
PROPERTY TYPEResidential - Single Family
SUBDIVISIONSEASONS AT DOBBINS
SCHOOLPhoenix Union High School District
Property Description
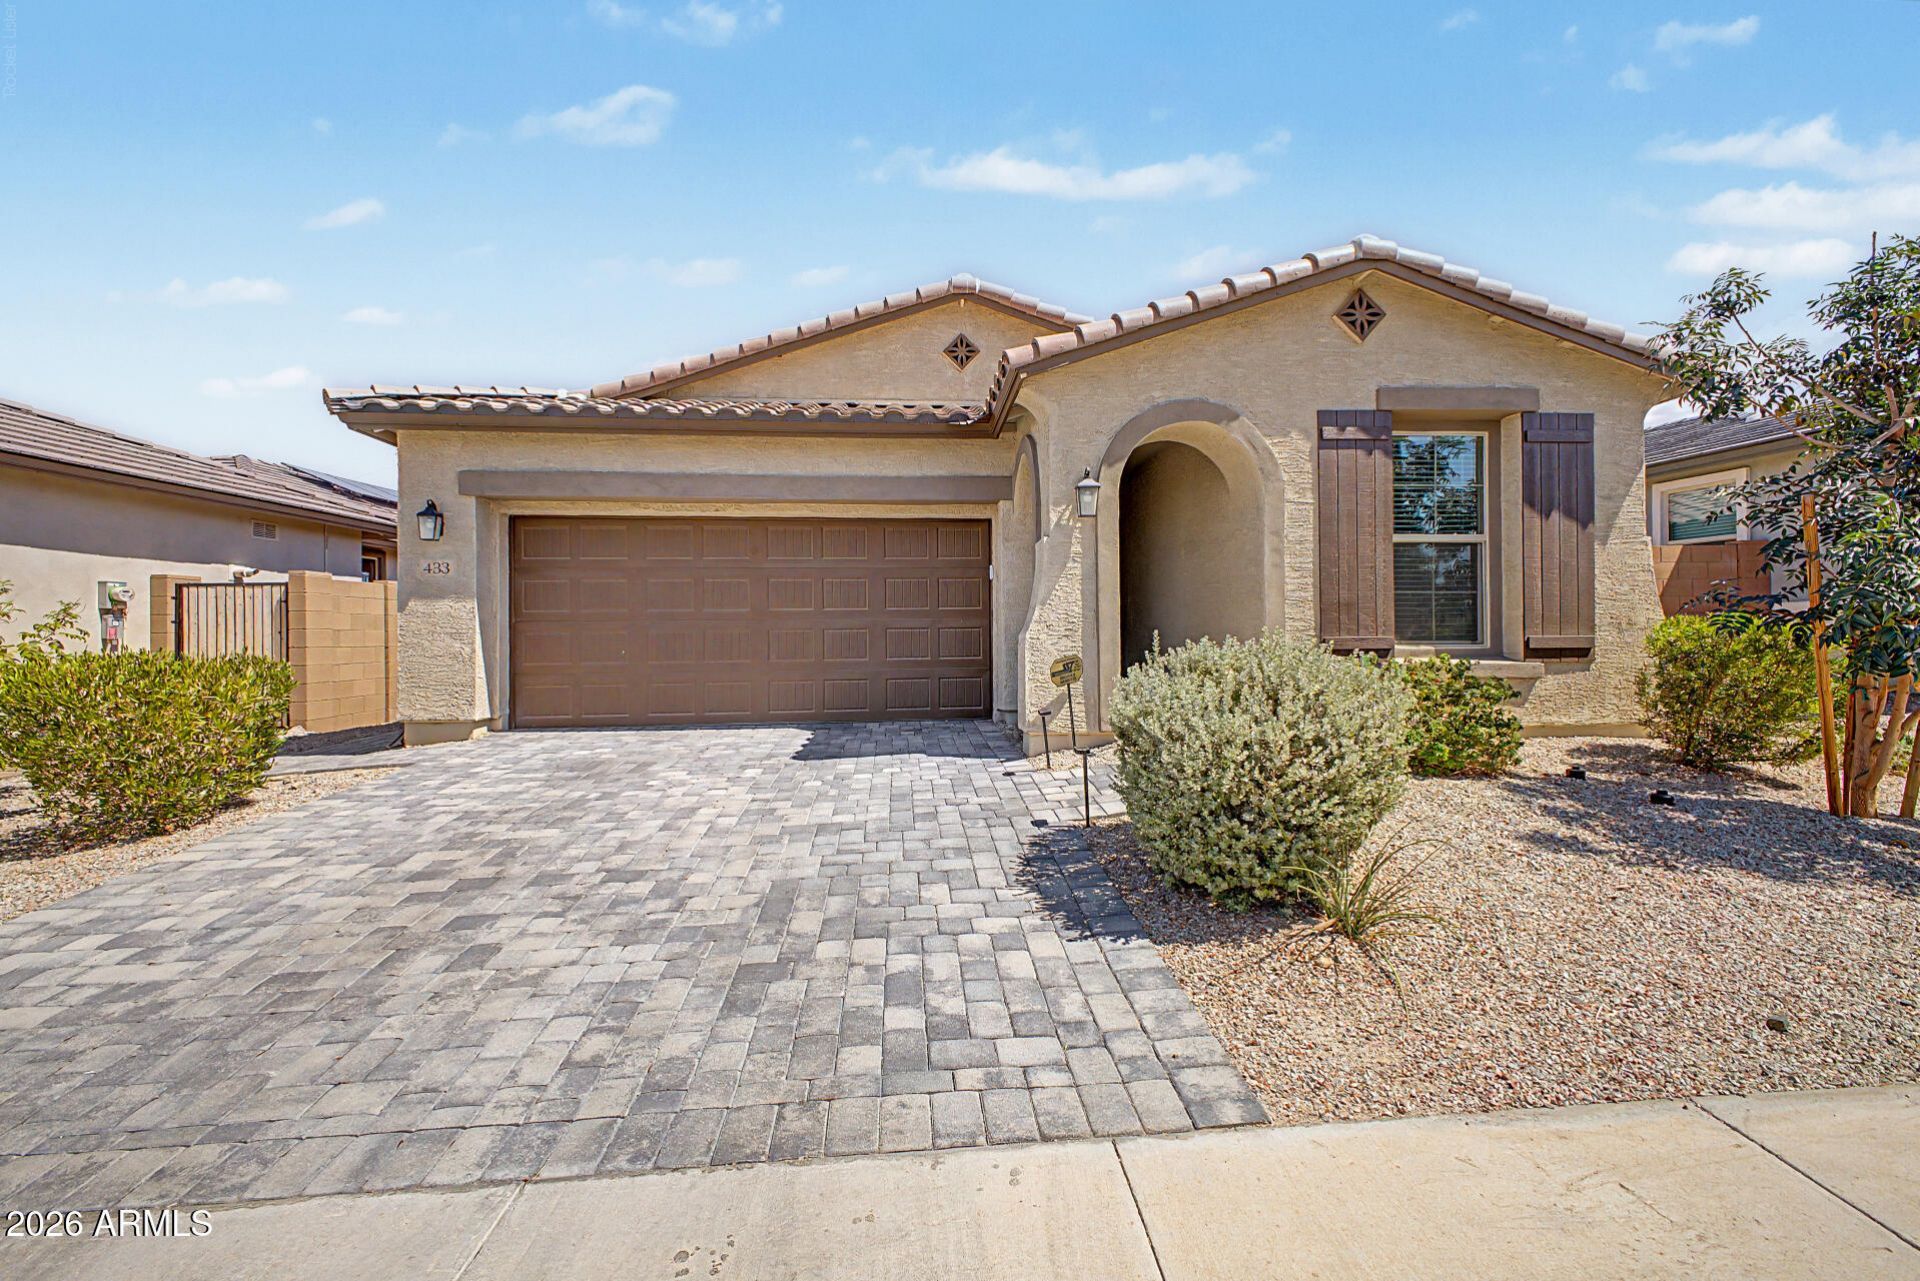
Youll LOVE this beautiful home in the gated Seasons at Dobbins! Displaying a manicured landscape & a 2-car garage w/paver driveway. The fabulous interior features a welcoming foyer, high ceilings, abundant natural light, neutral palette, recessed lighting, tile floors in common areas, and carpet in bedrooms. Designed for everyday living & entertaining, the seamlessly flowing open layout is paired with multi-sliding doors to the back! The impressive kitchen boasts SS appliances, black quartz counters, a pantry, subway tile backsplash, white shaker cabinetry, and an island w/pendant lights over the breakfast bar. Large main bedroom has an ensuite with dual sinks & a walk-in closet. Enjoy the backyard with artificial turf & paver-covered patio, complemented by great mountain views! Just WOW!
Property Features
Property Type: Residential - Single Family
Cooling: Central Air, Programmable Thmstat, See Remarks
Fenced: Yes
Garage: 2
Heating: See Remarks, Heat Pump
Home Style: Ranch
Lot Size: 0.14 Acres
Roof Type: Tile
Stories: 1.0
Taxes: $2,684
Year Built: 2023
Feature Descriptions
Assoc. Fee Includes: Maintenance Grounds
Community Features: Gated, Playground, Biking/Walking Path
Exterior: Wood Frame, Painted, Stucco
Fee HOA: 190/Monthly
Flooring: Carpet, Tile
HOA Y/N: Yes
Interior: 3/4 Bath Master Bdrm, Double Vanity, Breakfast Bar, Pantry, Kitchen Island, Quartz Countertops, High Speed Internet, 9+ Flat Ceilings, No Interior Steps
Laundry: Washer Hookup, Inside
Parking: Garage Door Opener, Direct Access, Attached Garage
Property Sub Type: Single Family Residence
Special View Info: Mountain(s)
Water: Public
Local Schools
High School: South Mountain High School
Middle School: Maxine O Bush Elementary School
Elementary School: Maxine O Bush Elementary School
School District: Phoenix Union High School District
Listed By / Shown By
Listed By
Agency Name: HomeSmart
Agency Phone: 602-230-7600
Shown By
Agency Title: Cindy Nelson - Realty One Group
Agency Phone: 480-535-0060

Estimate Your Payment
Estimated Payment
$ 3,748.97 per month $3,362.00 Principal & Interest $223.67 Property Tax $163.30 Homeowner's Insurance
433 E Spirit Trail | MLS# 7058853
This single family home located at 433 E Spirit Trail, Phoenix, AZ 85042 is currently listed for sale with an asking price of $559,900. This property was built in 2023 and has 4 bedrooms with 1791 sq. ft. E Spirit Trail is located in the SEASONS AT DOBBINS subdivision within the Phoenix Union High School District school district. Search SEASONS AT DOBBINS real estate on www.cindynelsonazrealtor.com today.