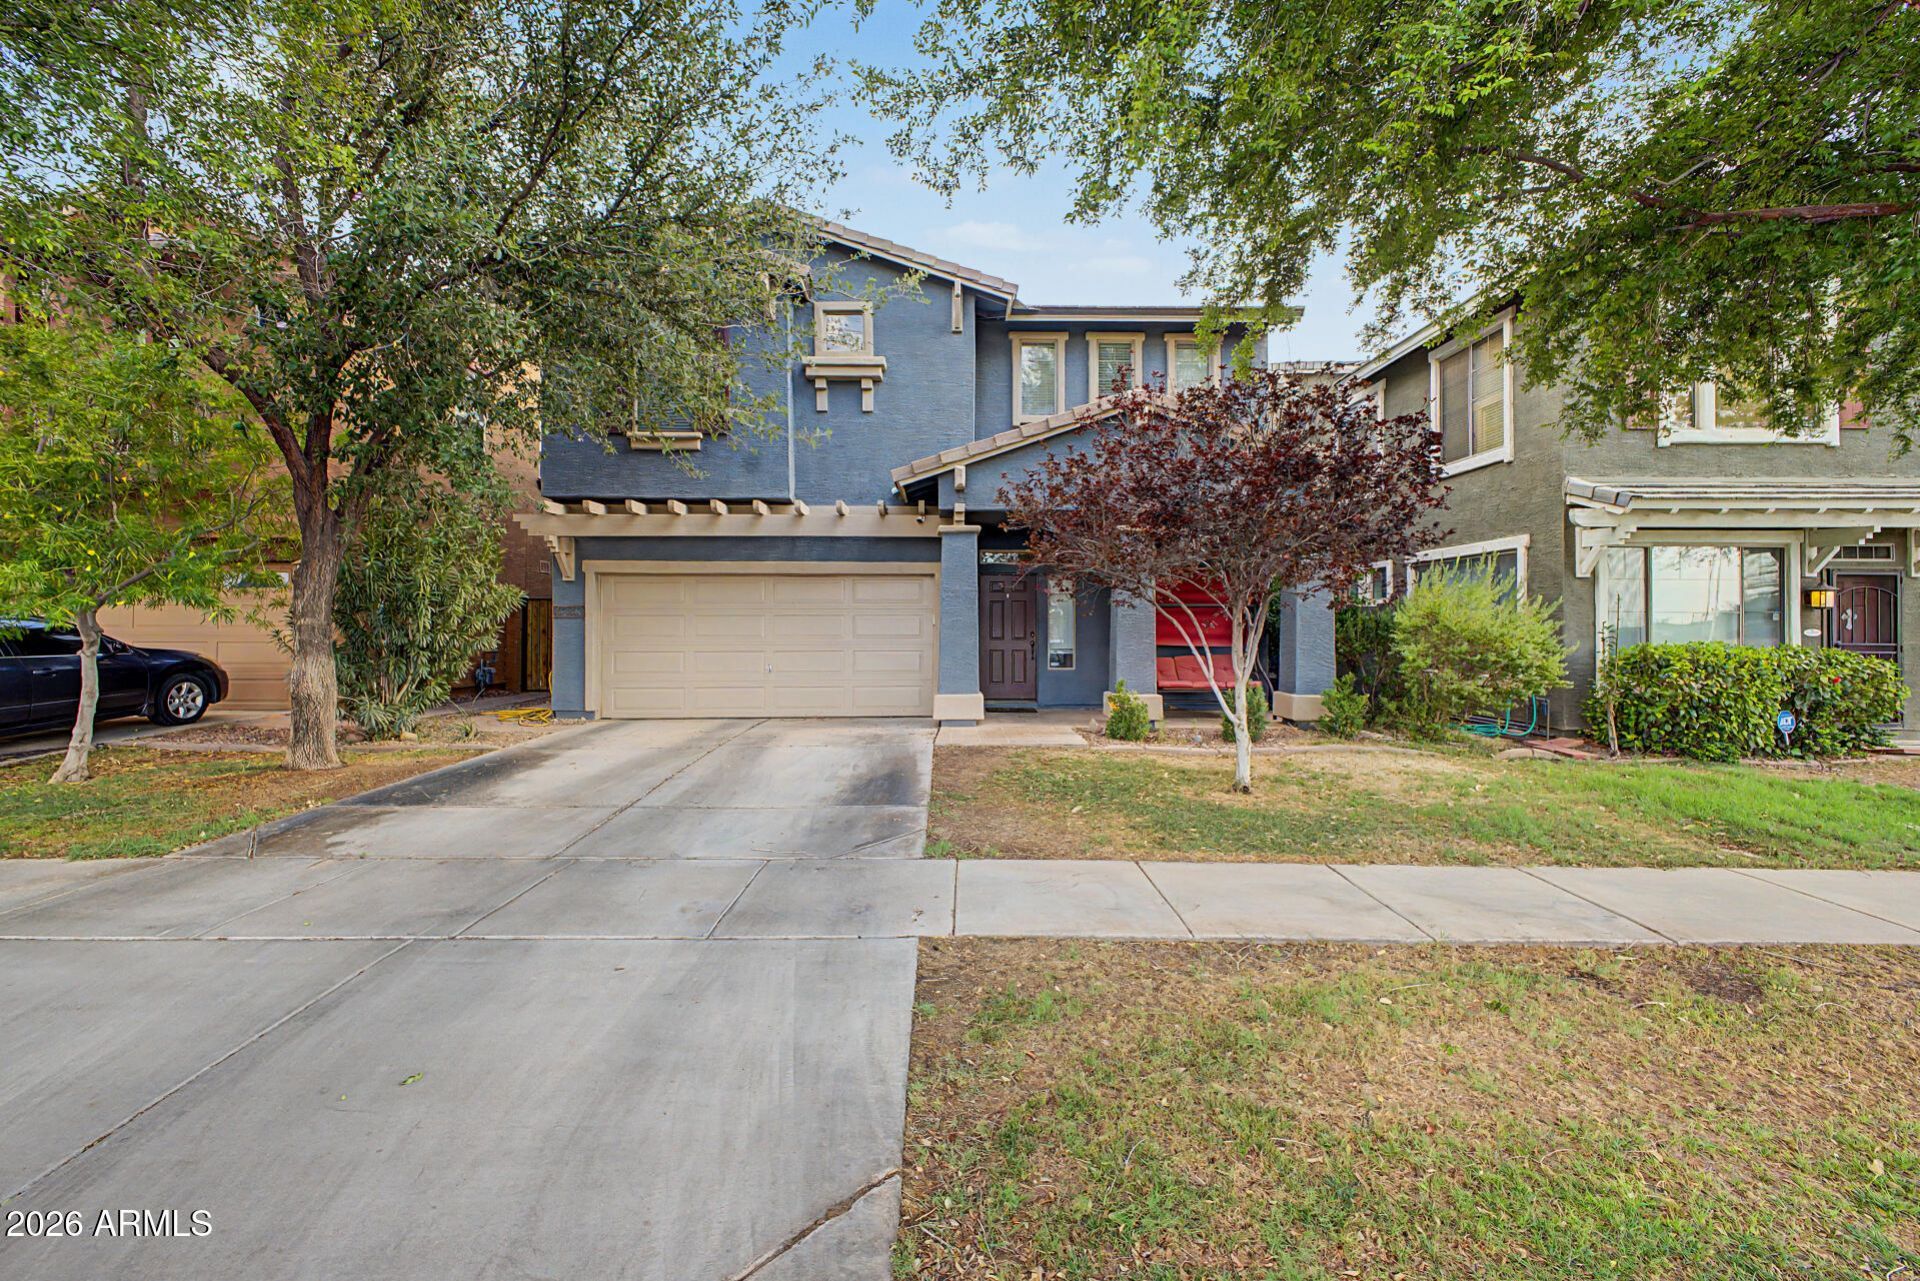

BEDS4
BATHS3
SQUARE FEET2,370
MLS#7057697
STATUSActive
PROPERTY TYPEResidential - Single Family
SUBDIVISIONHIGHLAND GROVES AT MORRISON RANCH
SCHOOLGilbert Unified District
Property Description
Become the proud owner of this delightful 4-bedroom residence in Morrison Ranch w/owned solar! Youre welcomed by an inviting living room with high ceilings, recessed lighting, blinds, and attractive wood-look flooring. The spacious eat-in kitchen has granite counters, white cabinetry with crown moulding, built-in appliances, and an island with a breakfast bar for casual dining. The primary bedroom showcases soft carpeting, a private bathroom with dual sinks, and a walk-in closet for an organized wardrobe. Youll also find a versatile bonus room ideal for a lounge or playroom. Enjoy peaceful afternoons in the backyard, which offers a gazebo, pristine artificial turf, stylish pavers, and abundant space for outdoor relaxation. Dont miss out on this fantastic opportunity!
Property Features
Property Type: Residential - Single Family
Cooling: Ceiling Fan(s), Central Air
Fenced: Yes
Garage: 2
Heating: Natural Gas
Home Style: Contemporary
Lot Size: 0.09 Acres
Roof Type: Tile
Stories: 2.0
Taxes: $1,722
Year Built: 2006
Feature Descriptions
Assoc. Fee Includes: Maintenance Grounds
Community Features: Lake, Playground, Biking/Walking Path
Days on Site: 3
Exterior: Wood Frame, Painted, Stucco
Fee HOA: 438/Quarterly
Flooring: Carpet, Laminate, Tile
HOA Y/N: Yes
Interior: Full Bth Master Bdrm, Separate Shwr & Tub, Double Vanity, Eat-in Kitchen, Breakfast Bar, Kitchen Island, Walk-in Pantry, Granite Counters, High Speed Internet, Upstairs, 9+ Flat Ceilings
Laundry: Inside
Parking: Garage Door Opener, Direct Access, Attached Garage
Property Sub Type: Single Family Residence
Water: Public
Local Schools
High School: Highland High School
Middle School: Greenfield Junior High School
Elementary School: Highland Park Elementary
School District: Gilbert Unified District
Listed By / Shown By
Listed By
Agency Name: West USA Realty
Agency Phone: 480-893-0600
Shown By
Agency Title: Cindy Nelson - Realty One Group
Agency Phone: 480-535-0060

Estimate Your Payment
Estimated Payment
$ 3,606.47 per month $3,302.56 Principal & Interest $143.50 Property Tax $160.42 Homeowner's Insurance
4343 E Vaughn Avenue | MLS# 7057697
This single family home located at 4343 E Vaughn Avenue, Gilbert, AZ 85234 is currently listed for sale with an asking price of $550,000. This property was built in 2006 and has 4 bedrooms with 2370 sq. ft. E Vaughn Avenue is located in the HIGHLAND GROVES AT MORRISON RANCH subdivision within the Gilbert Unified District school district. Search HIGHLAND GROVES AT MORRISON RANCH real estate on www.cindynelsonazrealtor.com today.