
BEDS3
BATHS
SQUARE FEET1,886
MLS#7007312
STATUSActive
PROPERTY TYPEResidential - Single Family
SUBDIVISIONPOWER RANCH NEIGHBORHOOD 4
SCHOOLHigley Unified School District
Property Description
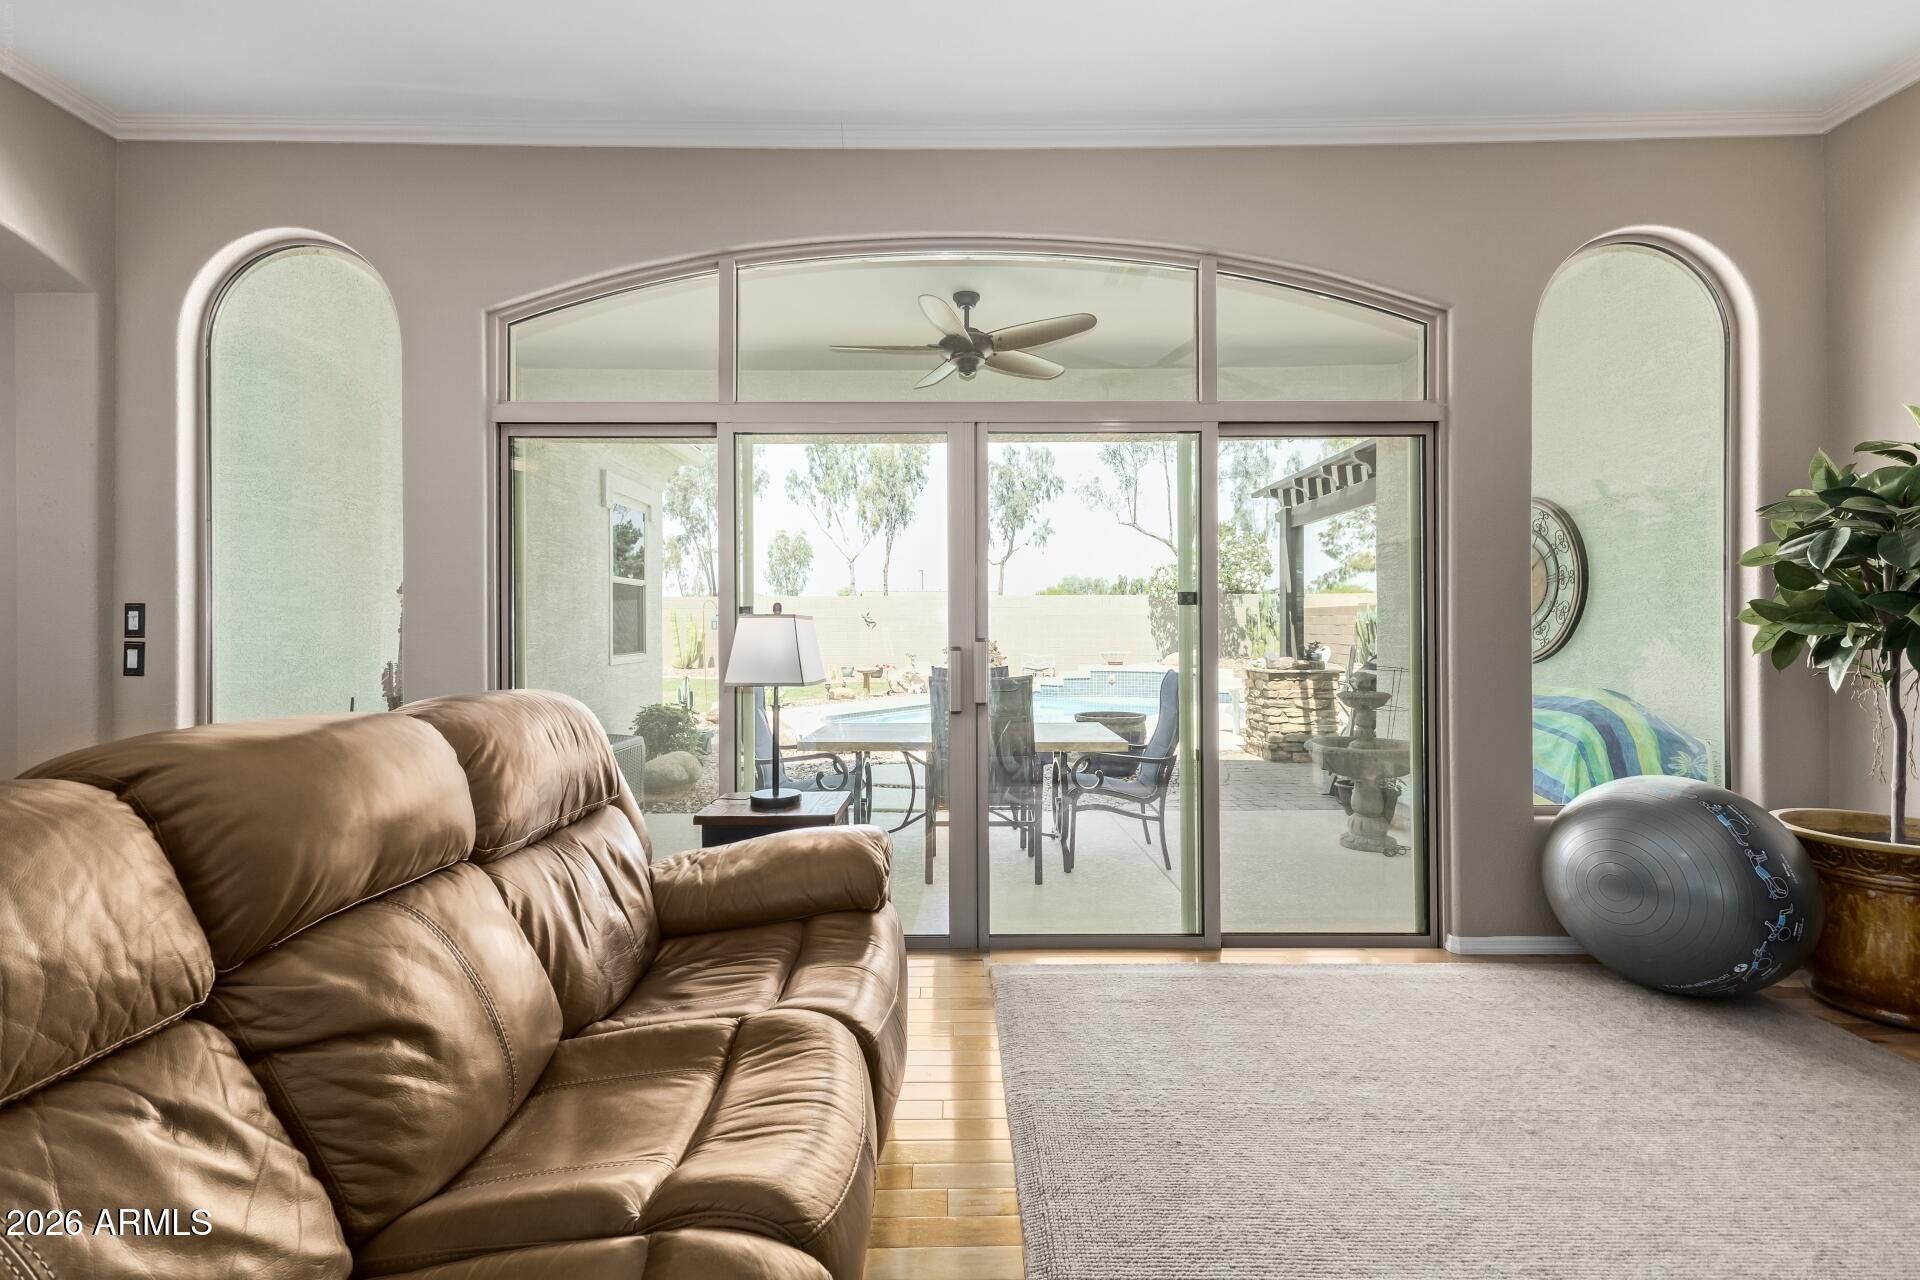
Experience luxury living in this beautifully upgraded Power Ranch residence with tandem garage, priced under $600K and enhanced by transferable warranties for peace of mind. Elegant wood flooring, plantation shutters, and a dramatic multi-slide glass wall create seamless indoor/outdoor living. The gourmet kitchen showcases granite countertops, mosaic backsplash, oversized island, custom pull-outs, and abundant storage. Retreat to the expansive primary suite with spa-inspired bath and walk-in closet. Resort-style backyard offers a heated pool, covered patio, pergola, grilling area, pavers, landscaping, and no rear neighbors for added privacy. Indian Laurel landscaping enhances privacy. Newer roof, windows, tile flooring, and fresh interior/exterior paint. Owner/Agent. 1031 opportunity. AZ!
Property Features
Property Type: Residential - Single Family
Cooling: Ceiling Fan(s), Central Air, Programmable Thmstat
Fenced: Yes
Garage: 3
Heating: Natural Gas, Ceiling, Forced Air
Lot Size: 0.20 Acres
Roof Type: Tile
Stories: 1.0
Taxes: $1,964
Year Built: 2001
Feature Descriptions
Accessibility: Accessible Door â?? 32in+ Wide
Assoc. Fee Includes: Other (See Remarks)
Community Features: Tennis Court(s), Biking/Walking Path, Clubhouse
Days on Site: 57
Exterior: Rain Gutters
Exterior: Wood Frame, Blown Cellulose, Stucco
Fee HOA: 402/Quarterly
Flooring: Carpet, Tile, Wood
HOA Y/N: Yes
Interior: Full Bth Master Bdrm, Separate Shwr & Tub, Double Vanity, Eat-in Kitchen, Breakfast Bar, Kitchen Island, Granite Counters, High Speed Internet, 9+ Flat Ceilings
Parking: Tandem, Extended Length Garage, Garage Door Opener, Attached Garage
Pool: Play Pool, Outdoor
Property Sub Type: Single Family Residence
Swimming Pool: Yes
Water: Public
Local Schools
High School: Higley High School
Middle School: Sossaman Middle School
Elementary School: Power Ranch Elementary
School District: Higley Unified School District
Listed By / Shown By
Listed By
Agency Name: HomeSmart
Agency Phone: 602-230-7600
Shown By
Agency Title: Cindy Nelson - Realty One Group
Agency Phone: 480-535-0060

Estimate Your Payment
Estimated Payment
$ 3,909.97 per month $3,572.76 Principal & Interest $163.67 Property Tax $173.54 Homeowner's Insurance
4370 E Sundance Court E | MLS# 7007312
This single family home located at 4370 E Sundance Court E, Gilbert, AZ 85297 is currently listed for sale with an asking price of $595,000. This property was built in 2001 and has 3 bedrooms with 1886 sq. ft. E Sundance Court E is located in the POWER RANCH NEIGHBORHOOD 4 subdivision within the Higley Unified School District school district. Search POWER RANCH NEIGHBORHOOD 4 real estate on www.cindynelsonazrealtor.com today.