
BEDS3
BATHS3
SQUARE FEET1,842
MLS#7061301
STATUSActive
PROPERTY TYPEResidential - Single Family
SUBDIVISIONSHADOWRIDGE 3
SCHOOLParadise Valley Unified District
Property Description
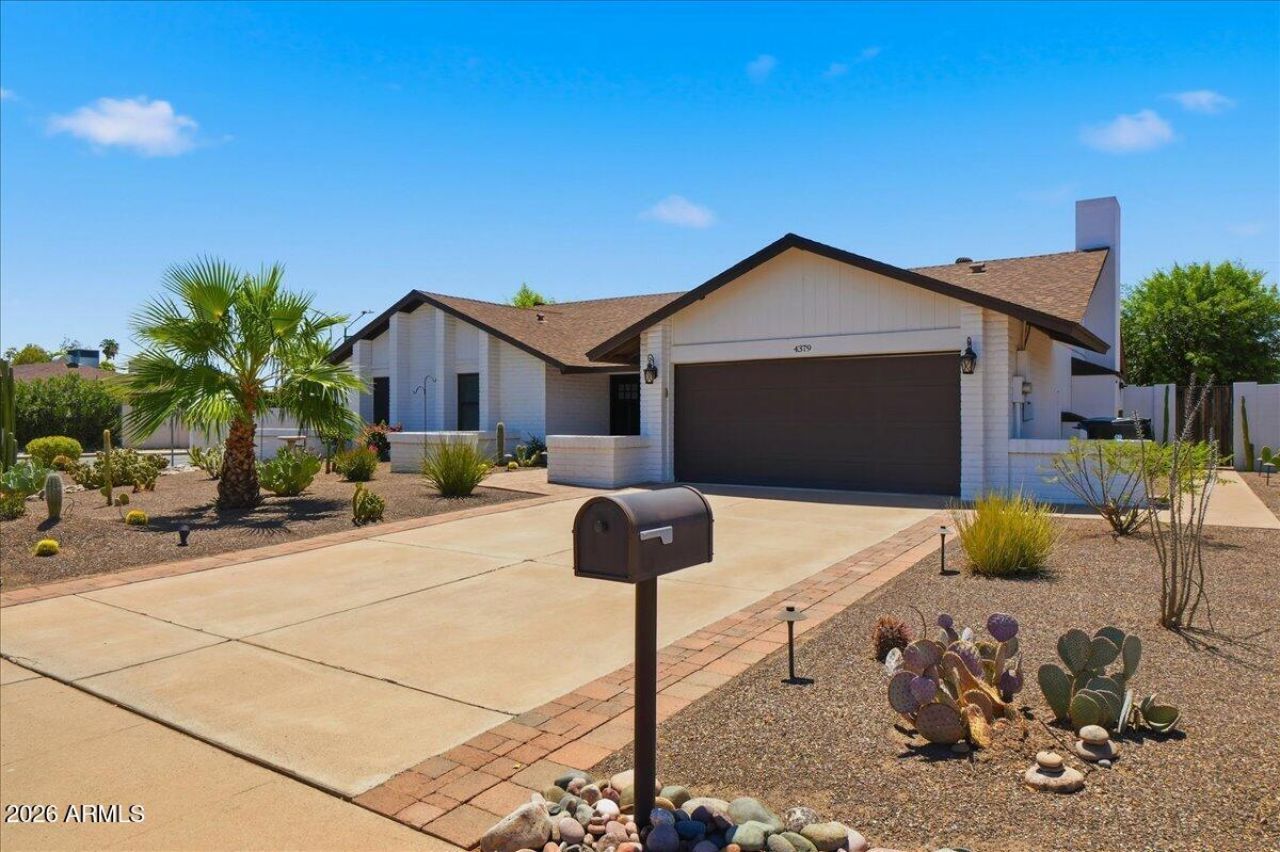
Welcome to this move-in ready 3-bedroom, 2.5-bathroom gem situated on a premium corner lot in the heart of Phoenixs desirable Paradise Valley Village area. Recent updates combine modern comfort with incredible functionality. Step inside to light-filled living spaces with high-end finishes throughout. The practical floor plan offers living and dining areas, anchored by a updated kitchen and comfortable bedrooms. Outside, enjoy a low-maintenance backyard designed for easy living and desert outdoor entertaining. Standout exterior features include a detached backyard shed equipped with electrical power-perfect for a workshop, home studio, or extra hobby space-plus a 2-car garage with expanded storage solutions. This unbeatable Location is minutes from top shopping, dining, and entertainment hubs including Kierland Commons, Scottsdale Quarter, and Desert Ridge Marketplace. Commuting is a breeze with easy access to both the SR-51 and Loop 101 freeways. Located within the top-rated Paradise Valley Unified School District and close to local parks, dining, and golf courses.
Property Features
Property Type: Residential - Single Family
Cooling: Central Air
Fenced: Yes
Garage: 2
Heating: Heat Pump
Lot Size: 0.24 Acres
Roof Type: Composition
Stories: 1.0
Taxes: $2,247
Year Built: 1979
Feature Descriptions
Assoc. Fee Includes: No Fees
Days on Site: 1
Exterior: Block, Painted
Flooring: Wood
Interior: 3/4 Bath Master Bdrm, Double Vanity, Pantry, Granite Counters
Parking: Attached Garage
Property Sub Type: Single Family Residence
Water: Public
Local Schools
High School: Paradise Valley High School
Middle School: Sunrise Middle School
Elementary School: Indian Bend Elementary School
School District: Paradise Valley Unified District
Listed By / Shown By
Listed By
Agency Name: Haiduk Realty Experience
Agency Phone: 480-313-8936
Shown By
Agency Title: Cindy Nelson - Realty One Group
Agency Phone: 480-535-0060

Estimate Your Payment
Estimated Payment
$ 4,279.85 per month $3,903.02 Principal & Interest $187.25 Property Tax $189.58 Homeowner's Insurance
4379 E Ludlow Drive | MLS# 7061301
This single family home located at 4379 E Ludlow Drive, Phoenix, AZ 85032 is currently listed for sale with an asking price of $650,000. This property was built in 1979 and has 3 bedrooms with 1842 sq. ft. E Ludlow Drive is located in the SHADOWRIDGE 3 subdivision within the Paradise Valley Unified District school district. Search SHADOWRIDGE 3 real estate on www.cindynelsonazrealtor.com today.