
BEDS3
BATHS2
SQUARE FEET2,028
MLS#7057395
STATUSActive
PROPERTY TYPEResidential - Single Family
SUBDIVISIONSeville
SCHOOLChandler Unified District #80
Property Description
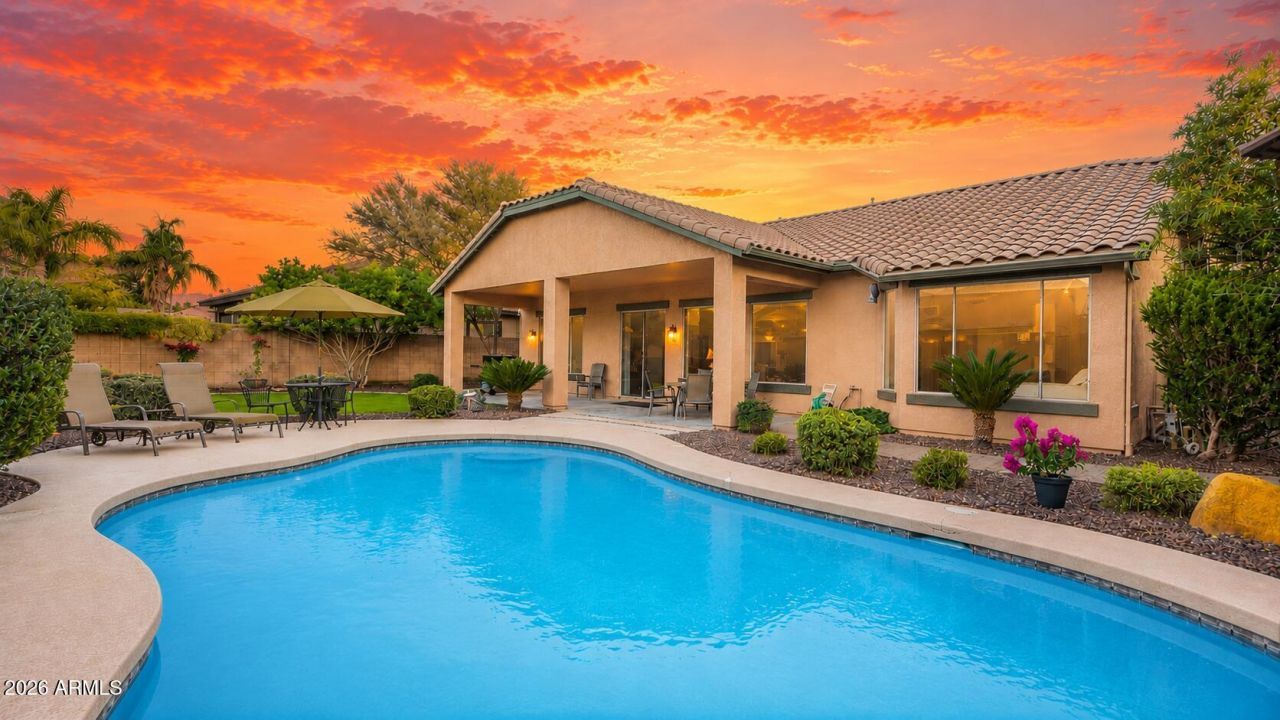
Some homes simply make life easier--and this is one of them. Set on an oversized, private lot in Seville Golf & Country Club, this single-level home offers an open layout designed for both everyday living and effortless entertaining. Enjoy three bedrooms, two baths, a flexible space perfect for a home office or reading nook, a 3-car garage, and a backyard made for Arizona living with a sparkling pool and an expansive covered patio. With no two-story homes surrounding you, privacy is a rare bonus. Optional club memberships offer golf, dining, fitness, tennis, pickleball, pools, and year-round activities just moments from home. The next chapter of your story could begin right here.
Property Features
Property Type: Residential - Single Family
Cooling: Ceiling Fan(s), Central Air
Fenced: Yes
Garage: 3
Heating: Natural Gas
Home Style: Ranch
Lot Size: 0.24 Acres
Roof Type: Tile
Stories: 1.0
Taxes: $2,761
Year Built: 2002
Feature Descriptions
Assoc. Fee Includes: Maintenance Grounds
Community Features: Playground, Biking/Walking Path
Days on Site: 2
Exterior: Wood Frame, Painted, Stucco
Fee HOA: 618/Semi-Annually
Flooring: Carpet, Tile
HOA Y/N: Yes
Interior: Full Bth Master Bdrm, Separate Shwr & Tub, Eat-in Kitchen, Breakfast Bar, Pantry, Kitchen Island, Walk-in Pantry, Non-laminate Counter, High Speed Internet, Master Downstairs, 9+ Flat Ceilings, No Interior Steps
Laundry: Washer Hookup, Inside
Parking: Garage Door Opener, Attached Garage
Pool: Play Pool, Variable Speed Pump
Property Sub Type: Single Family Residence
Swimming Pool: Yes
Water: Public
Local Schools
High School: Dr. Camille Casteel High School
Elementary School: Riggs Elementary
School District: Chandler Unified District #80
Listed By / Shown By
Listed By
Agency Name: Real Broker
Agency Phone: 602-755-3415
Shown By
Agency Title: Cindy Nelson - Realty One Group
Agency Phone: 480-535-0060

Estimate Your Payment
Estimated Payment
$ 4,165.28 per month $3,752.90 Principal & Interest $230.08 Property Tax $182.29 Homeowner's Insurance
4424 E Palmdale Lane | MLS# 7057395
This single family home located at 4424 E Palmdale Lane, Gilbert, AZ 85298 is currently listed for sale with an asking price of $625,000. This property was built in 2002 and has 3 bedrooms with 2028 sq. ft. E Palmdale Lane is located in the Seville subdivision within the Chandler Unified District #80 school district. Search Seville real estate on www.cindynelsonazrealtor.com today.