
BEDS4
BATHS3
SQUARE FEET2,860
MLS#7058710
STATUSActive
PROPERTY TYPEResidential - Single Family
SUBDIVISIONSEVILLE PARCEL 11
SCHOOLChandler Unified District #80
Property Description
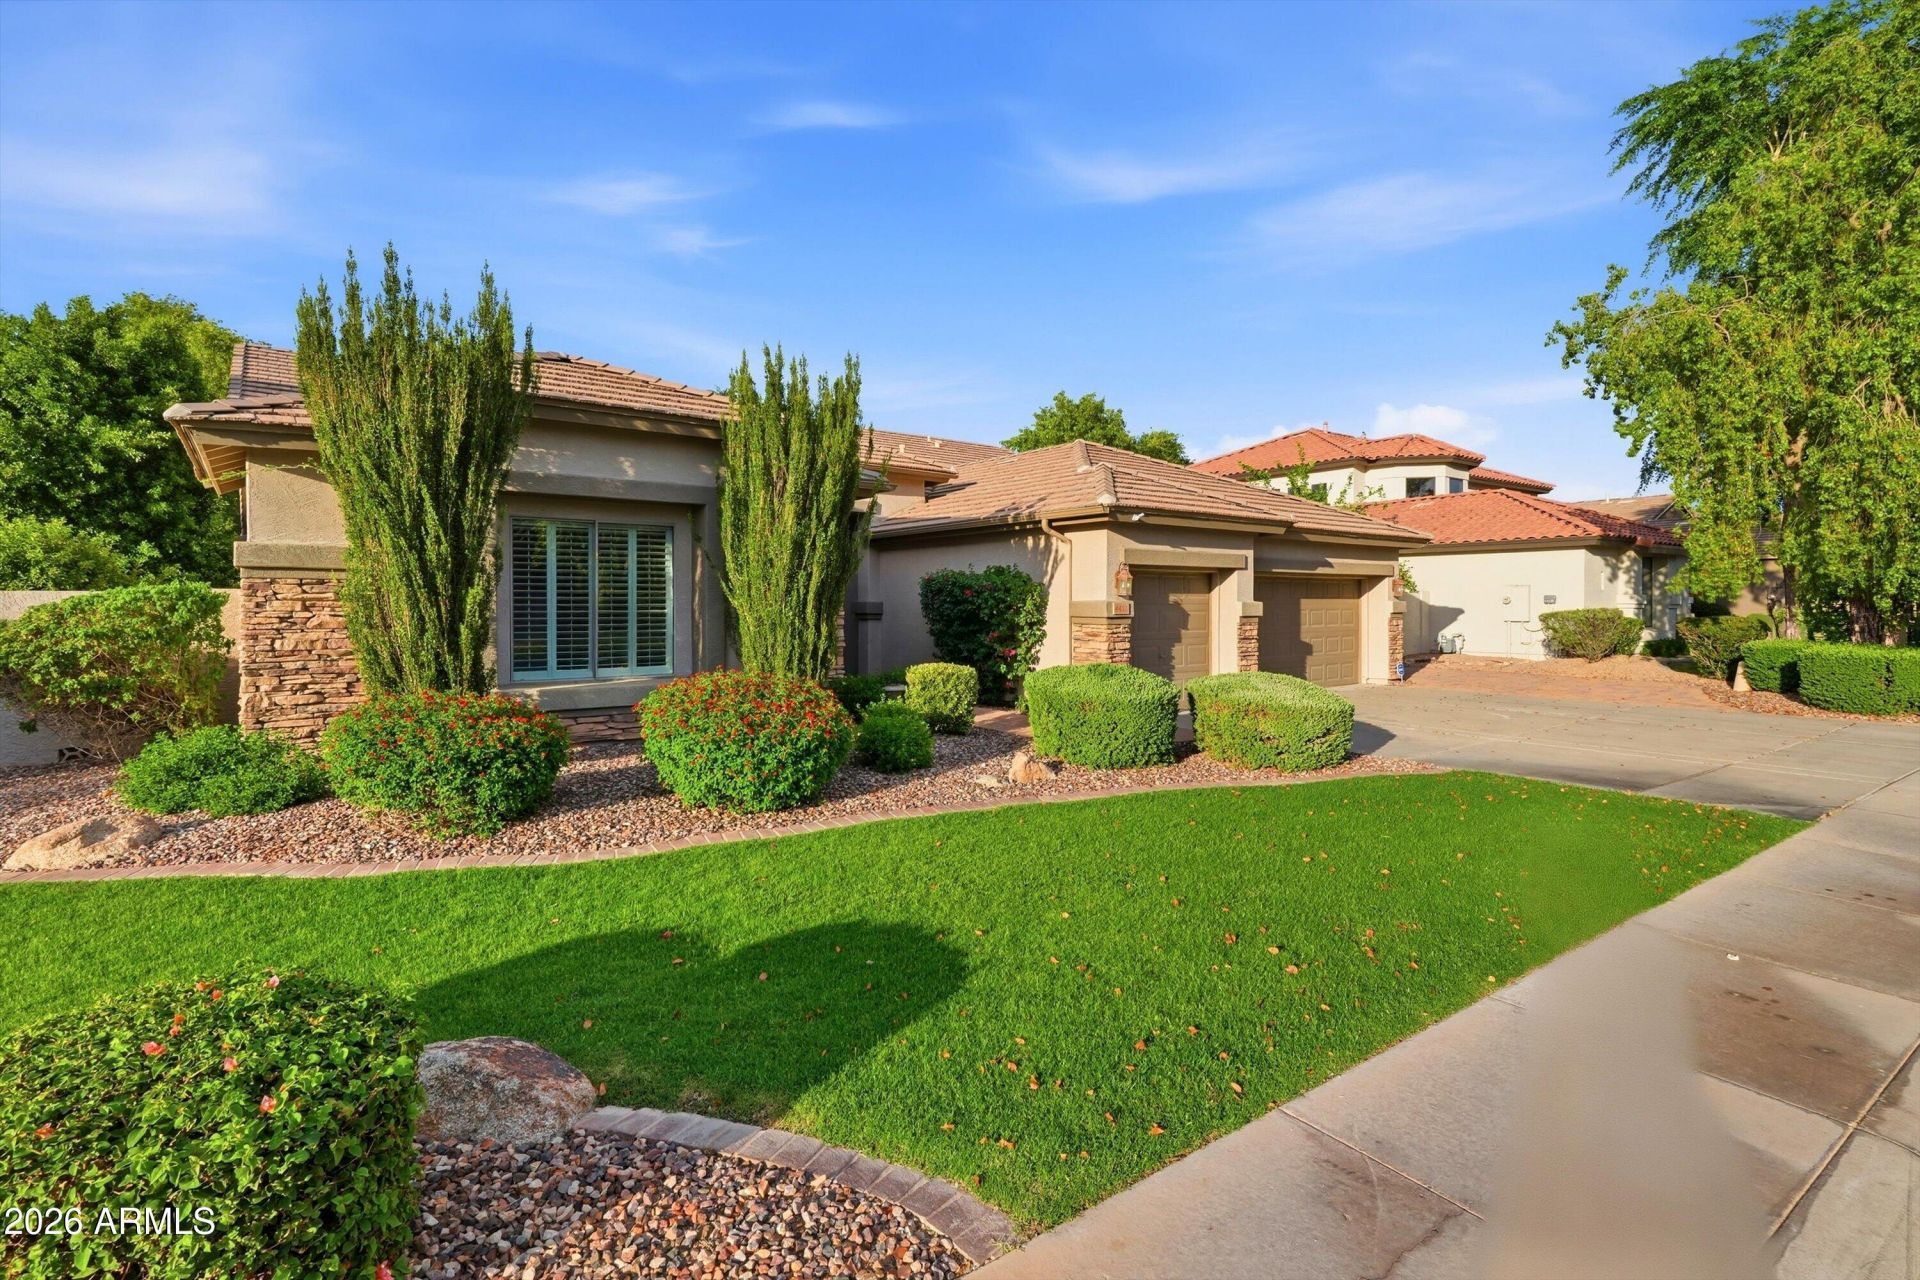
Thoughtfully redesigned, this beautifully updated home is located in the highly sought-after Seville Golf & Country Club. The reimagined floor plan creates an open, light-filled living space, with expansive sliding glass doors that showcase the lush backyard and sparkling pool. The kitchen opens seamlessly to the great room and features neutral finishes, stainless steel appliances, ample cabinetry, and generous prep space--perfect for everyday living and entertaining. A split floor plan with private primary suite on one side of the home, and three additional bedrooms on the opposite side. Primary suite offers an expansive closet with boutique inspired cabinetry. The resort-style backyard is designed for enjoying Arizona living with a built-in BBQ, covered patio, and mature landscaping
Property Features
Property Type: Residential - Single Family
Cooling: Ceiling Fan(s), Central Air, Gas
Fenced: Yes
Garage: 3
Heating: Natural Gas
Home Style: Other
Lot Size: 0.28 Acres
Roof Type: Tile
Stories: 1.0
Taxes: $3,522
Year Built: 2002
Feature Descriptions
Assoc. Fee Includes: Maintenance Grounds
Community Features: Golf, Playground, Biking/Walking Path
Exterior: Wood Frame, Painted, Stucco, Stone
Fee HOA: 618/Semi-Annually
Flooring: Carpet, Vinyl
HOA Y/N: Yes
Interior: 3/4 Bath Master Bdrm, Double Vanity, Eat-in Kitchen, High Speed Internet
Laundry: Washer Hookup
Parking: RV Gated
Pool: Heated
Property Sub Type: Single Family Residence
Swimming Pool: Yes
Water: Public
Local Schools
High School: Dr. Camille Casteel High School
Elementary School: Riggs Elementary
School District: Chandler Unified District #80
Listed By / Shown By
Listed By
Agency Name: SERHANT.
Agency Phone: 602-525-3992
Shown By
Agency Title: Cindy Nelson - Realty One Group
Agency Phone: 480-535-0060

Estimate Your Payment
Estimated Payment
$ 7,527.96 per month $6,899.34 Principal & Interest $293.50 Property Tax $335.13 Homeowner's Insurance
4432 E Arbor Drive | MLS# 7058710
This single family home located at 4432 E Arbor Drive, Gilbert, AZ 85298 is currently listed for sale with an asking price of $1,149,000. This property was built in 2002 and has 4 bedrooms with 2860 sq. ft. E Arbor Drive is located in the SEVILLE PARCEL 11 subdivision within the Chandler Unified District #80 school district. Search SEVILLE PARCEL 11 real estate on www.cindynelsonazrealtor.com today.