
BEDS3
BATHS2
SQUARE FEET1,477
MLS#7061106
STATUSActive
PROPERTY TYPEResidential - Single Family
SUBDIVISIONMARLBOROUGH COUNTRY UNIT 3 LOTS 331 THROUGH 421 TR
SCHOOLPhoenix Union High School District
Property Description
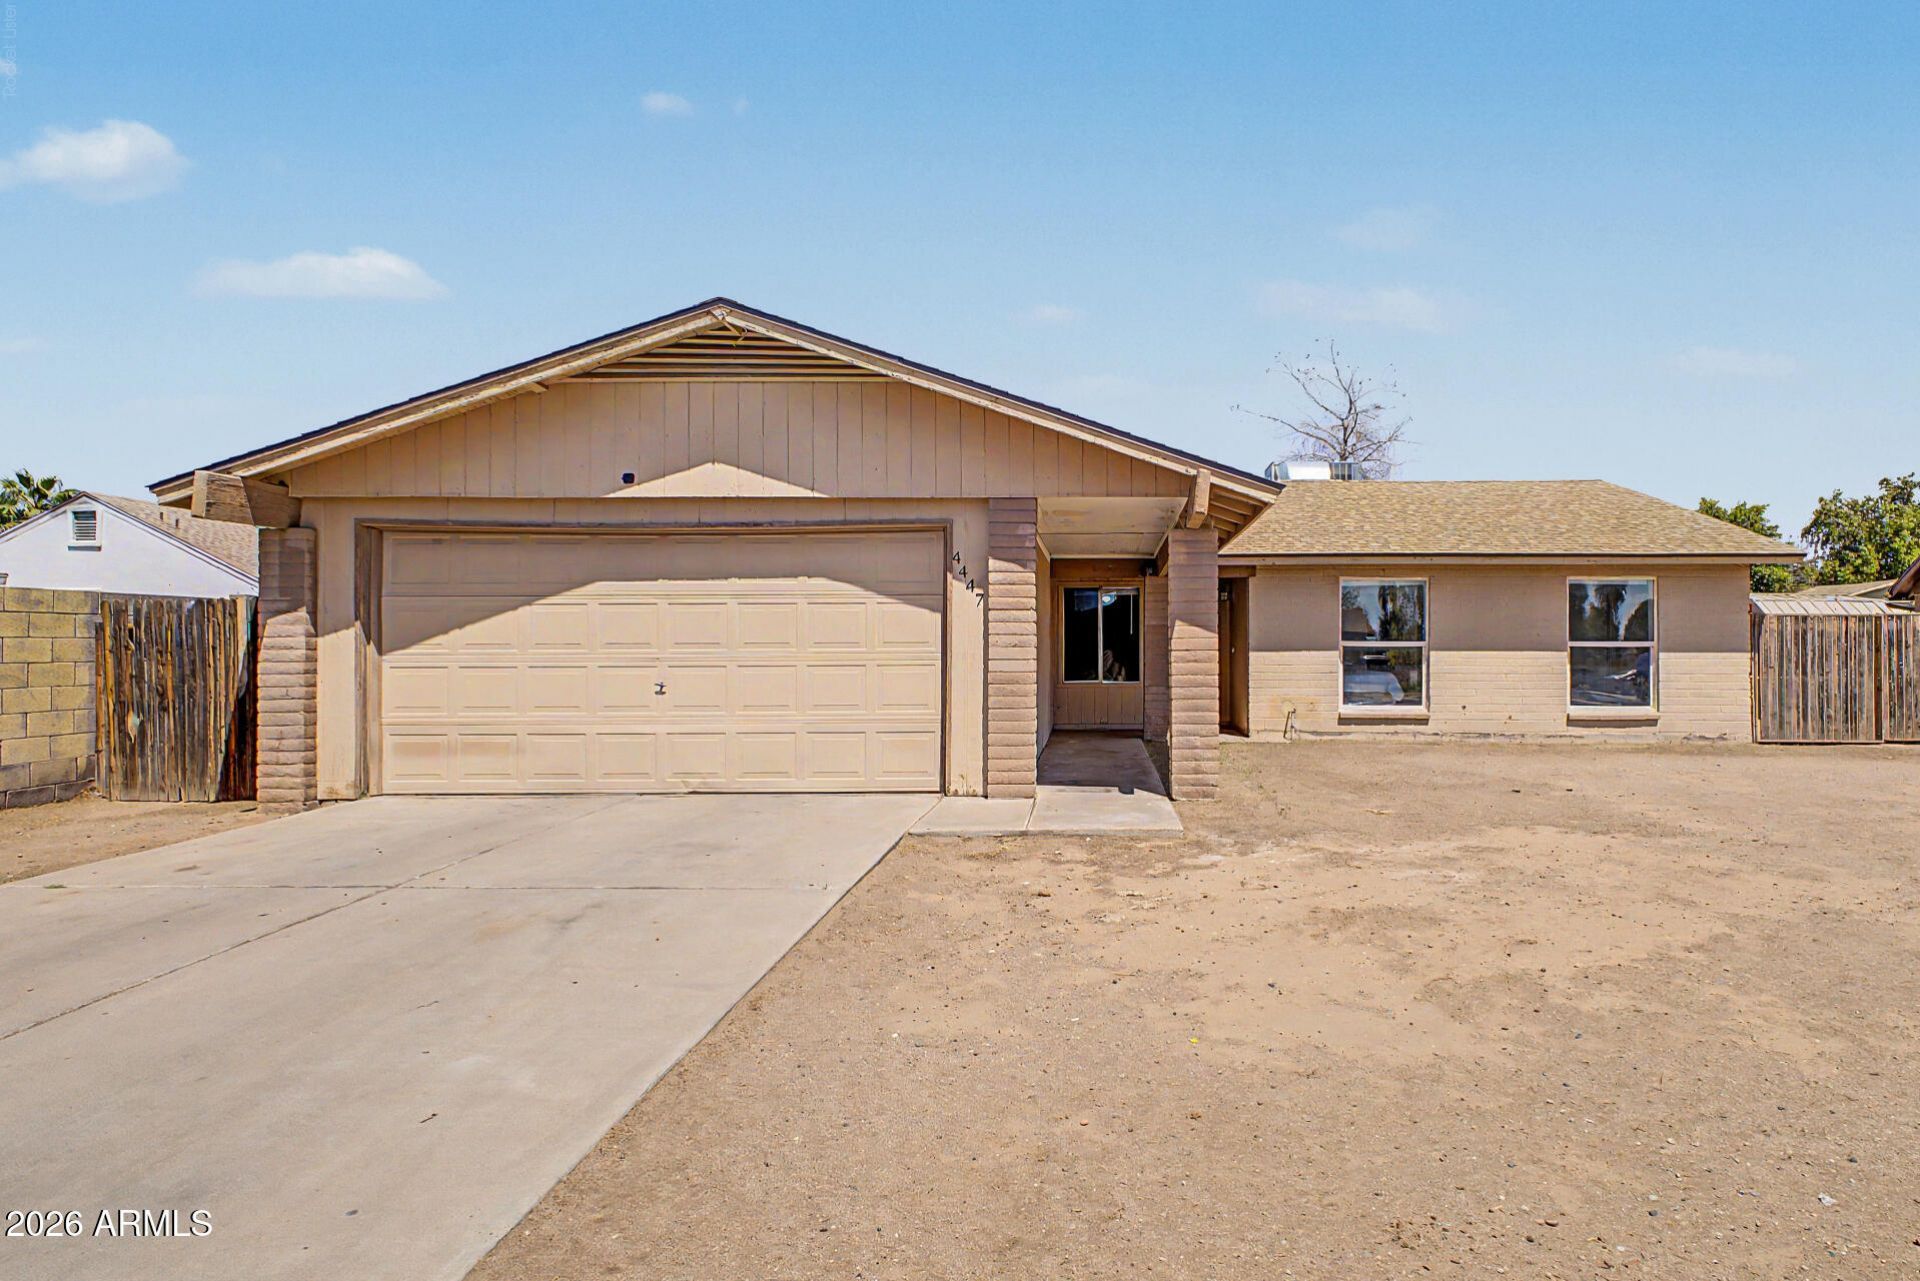
Discover this lovely single-level home in Phoenix! Featuring 3 beds, 2 baths, 2-car garage, and an RV gate. The interior boasts a neutral palette, abundant natural light, and tile & wood-look flooring throughout. The inviting family room flows seamlessly into the eat-in kitchen, creating an open feel! The kitchen features wood cabinetry, a pantry, and built-in appliances. Sliding glass doors from both the kitchen and formal living room provide easy access to the backyard. Large main suite includes a double-door entry and a private bathroom. The spacious backyard offers a covered patio, perfect for relaxing or entertaining. Both the front and backyards offer a blank canvas ready for your custom landscaping. Near major freeways, shopping, dining, parks, and more. Dont miss this opportunity!
Property Features
Property Type: Residential - Single Family
Cooling: Ceiling Fan(s), Central Air
Fenced: Yes
Garage: 2
Heating: Electric
Home Style: Ranch
Lot Size: 0.18 Acres
Roof Type: Composition
Stories: 1.0
Taxes: $1,125
Year Built: 1977
Feature Descriptions
Assoc. Fee Includes: No Fees
Days on Site: 2
Exterior: Block, Painted, Brick Veneer
Flooring: Vinyl, Tile
Interior: 3/4 Bath Master Bdrm, Eat-in Kitchen, Pantry, Laminate Counters, High Speed Internet, 9+ Flat Ceilings
Laundry: Washer Hookup, Inside
Parking: RV Gated, Garage Door Opener, Direct Access, Attached Garage
Property Sub Type: Single Family Residence
Water: Public
Local Schools
High School: Trevor Browne High School
Middle School: Estrella Middle School
Elementary School: Tomahawk School
School District: Phoenix Union High School District
Listed By / Shown By
Listed By
Agency Name: Pak Home Realty
Agency Phone: 909-351-5105
Shown By
Agency Title: Cindy Nelson - Realty One Group
Agency Phone: 480-535-0060

Estimate Your Payment
Estimated Payment
$ 2,454.87 per month $2,251.74 Principal & Interest $93.75 Property Tax $109.38 Homeowner's Insurance
4447 N 77th Drive | MLS# 7061106
This single family home located at 4447 N 77th Drive, Phoenix, AZ 85033 is currently listed for sale with an asking price of $375,000. This property was built in 1977 and has 3 bedrooms with 1477 sq. ft. N 77th Drive is located in the MARLBOROUGH COUNTRY UNIT 3 LOTS 331 THROUGH 421 TR subdivision within the Phoenix Union High School District school district. Search MARLBOROUGH COUNTRY UNIT 3 LOTS 331 THROUGH 421 TR real estate on www.cindynelsonazrealtor.com today.