
BEDS3
BATHS2
SQUARE FEET1,888
MLS#7057570
STATUSActive
PROPERTY TYPEResidential - Single Family
SUBDIVISIONSUN GROVES PARCEL 19 20 AND 22
SCHOOLChandler Unified District #80
Property Description
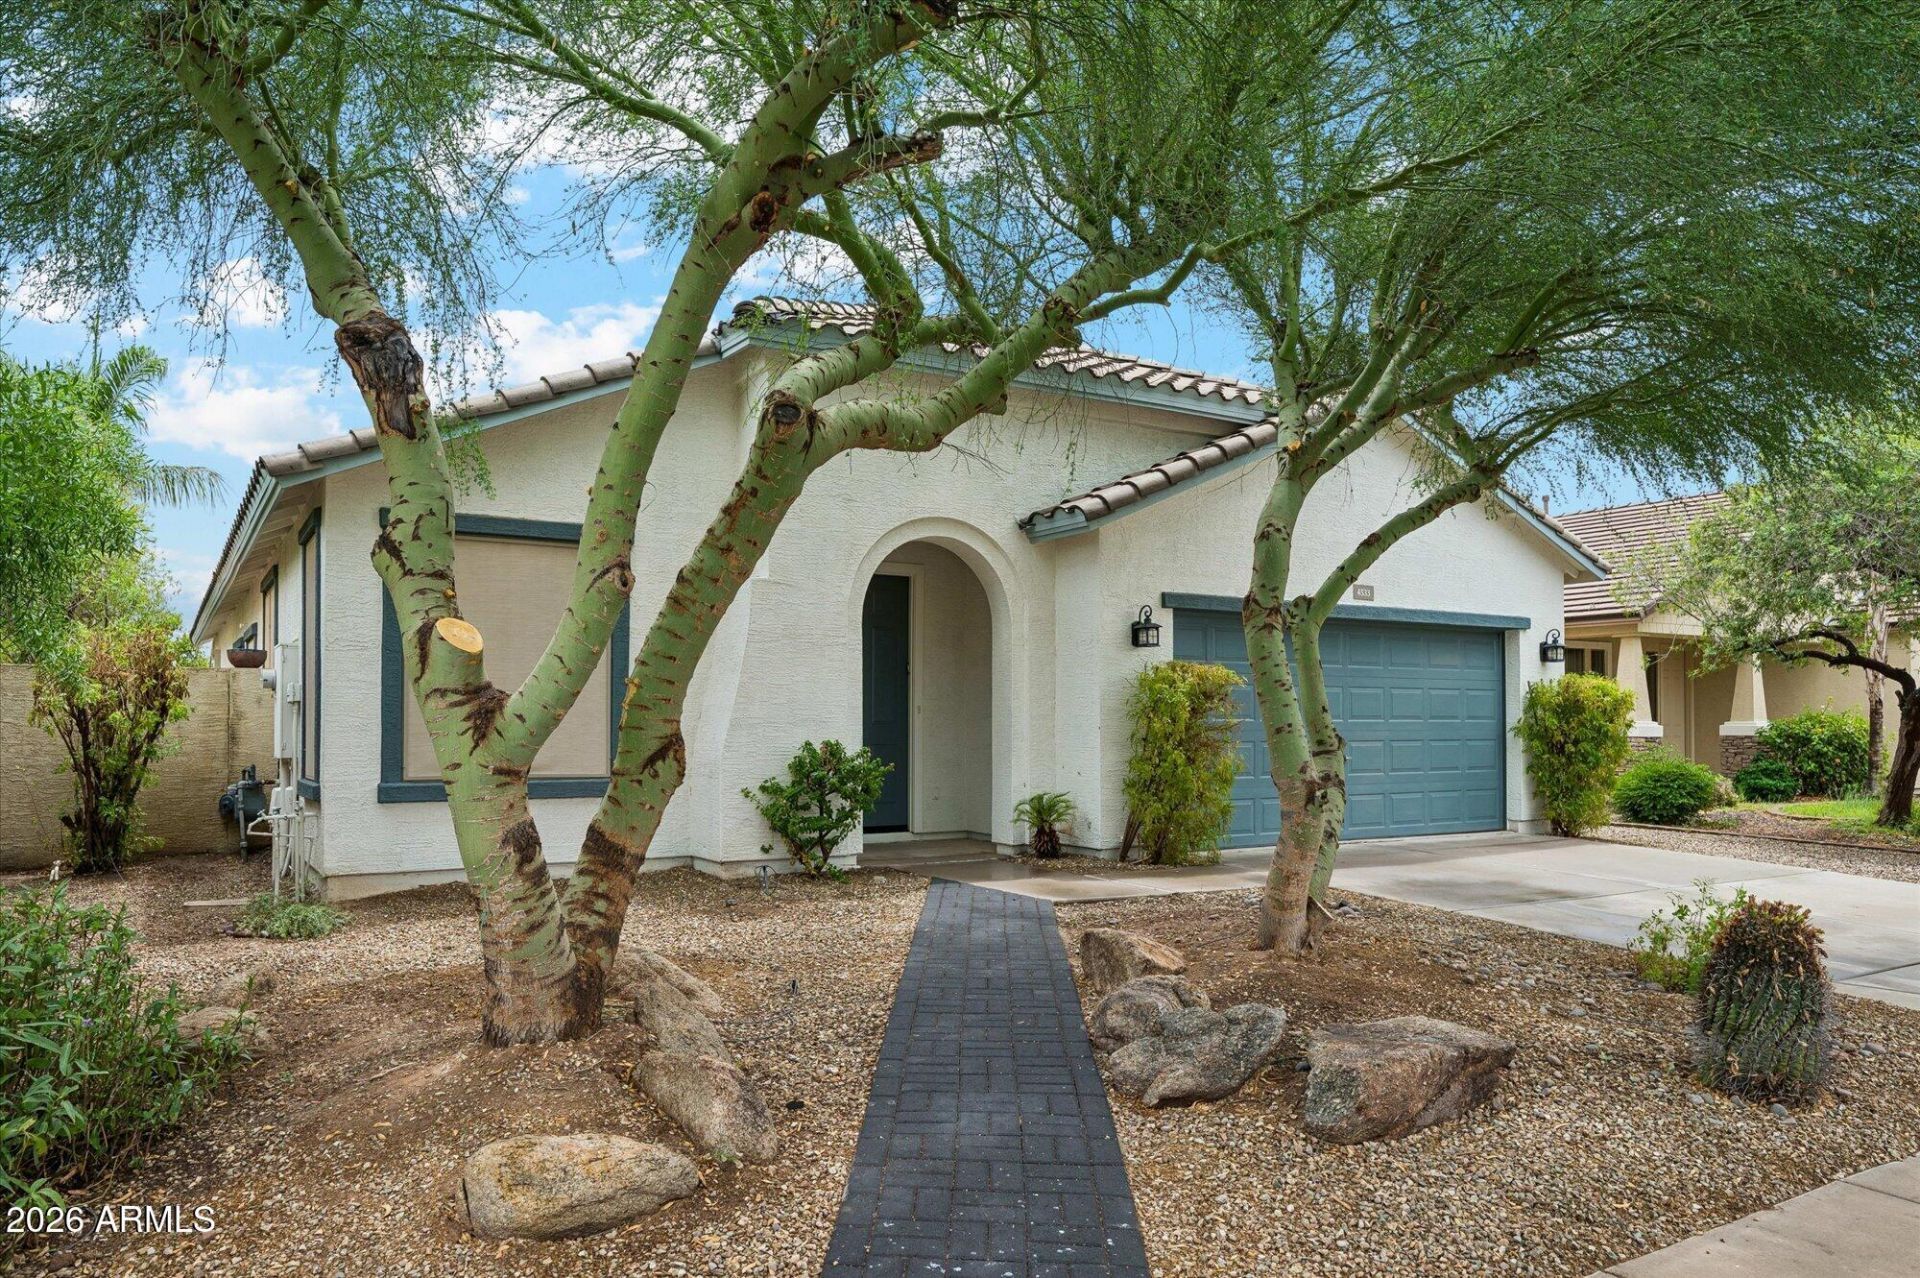
Resort style backyard with a sparkling pool and spa, cascading waterfall feature, cozy firepit, and citrus trees, all with total privacy and no rear neighbors! Chef inspired kitchen featuring granite countertops, premium stainless steel appliances, and a spacious island with a breakfast bar. Smart 3 bedroom layout featuring a dedicated family room, formal living space, and indoor laundry for maximum comfort. Peace of mind with a newer HVAC system (2022), freshly acid washed pool, and smart H2O timers for low maintenance desert landscaping. Abundant storage throughout, including a 2 car garage with an extra storage closet, generous hall storage, and storage in the laundry room. Private primary suite complete with a generous closet and a soothing tub for unwinding.
Property Features
Property Type: Residential - Single Family
Cooling: Ceiling Fan(s), Central Air
Fenced: Yes
Fireplaces: 1
Garage: 2
Heating: Electric
Home Style: Contemporary
Lot Size: 0.17 Acres
Roof Type: Tile, Concrete
Stories: 1.0
Taxes: $1,990
Year Built: 2005
Feature Descriptions
Assoc. Fee Includes: Maintenance Grounds
Community Features: Playground, Biking/Walking Path
Days on Site: 3
Exterior: Wood Frame, Painted, Stucco
Fee HOA: 215/Quarterly
Fireplace: Fire Pit
Flooring: Carpet, Laminate, Tile
HOA Y/N: Yes
Interior: Full Bth Master Bdrm, Separate Shwr & Tub, Double Vanity, Breakfast Bar, Pantry, Kitchen Island, Granite Counters, High Speed Internet, 9+ Flat Ceilings, No Interior Steps
Laundry: Inside
Parking: Extended Length Garage, Direct Access, Attached Garage
Pool: Outdoor
Property Sub Type: Single Family Residence
Spa: Yes
Spa: Private
Swimming Pool: Yes
Water: Public
Local Schools
High School: Basha High School
Middle School: Willie & Coy Payne Jr. High
Elementary School: Navarrete Elementary
School District: Chandler Unified District #80
Listed By / Shown By
Listed By
Agency Name: My Home Group Real Estate
Agency Phone: 480-685-2760
Shown By
Agency Title: Cindy Nelson - Realty One Group
Agency Phone: 480-535-0060

Estimate Your Payment
Estimated Payment
$ 3,313.99 per month $3,002.32 Principal & Interest $165.83 Property Tax $145.83 Homeowner's Insurance
4533 E Gleneagle Drive | MLS# 7057570
This single family home located at 4533 E Gleneagle Drive, Chandler, AZ 85249 is currently listed for sale with an asking price of $500,000. This property was built in 2005 and has 3 bedrooms with 1888 sq. ft. E Gleneagle Drive is located in the SUN GROVES PARCEL 19 20 AND 22 subdivision within the Chandler Unified District #80 school district. Search SUN GROVES PARCEL 19 20 AND 22 real estate on www.cindynelsonazrealtor.com today.