
BEDS2
BATHS2
SQUARE FEET1,247
MLS#7061016
STATUSActive
PROPERTY TYPEResidential - Townhouse
SUBDIVISIONVILLAGE AT WEST MEADOW TOWNHOMES
SCHOOLPhoenix Union High School District
Property Description
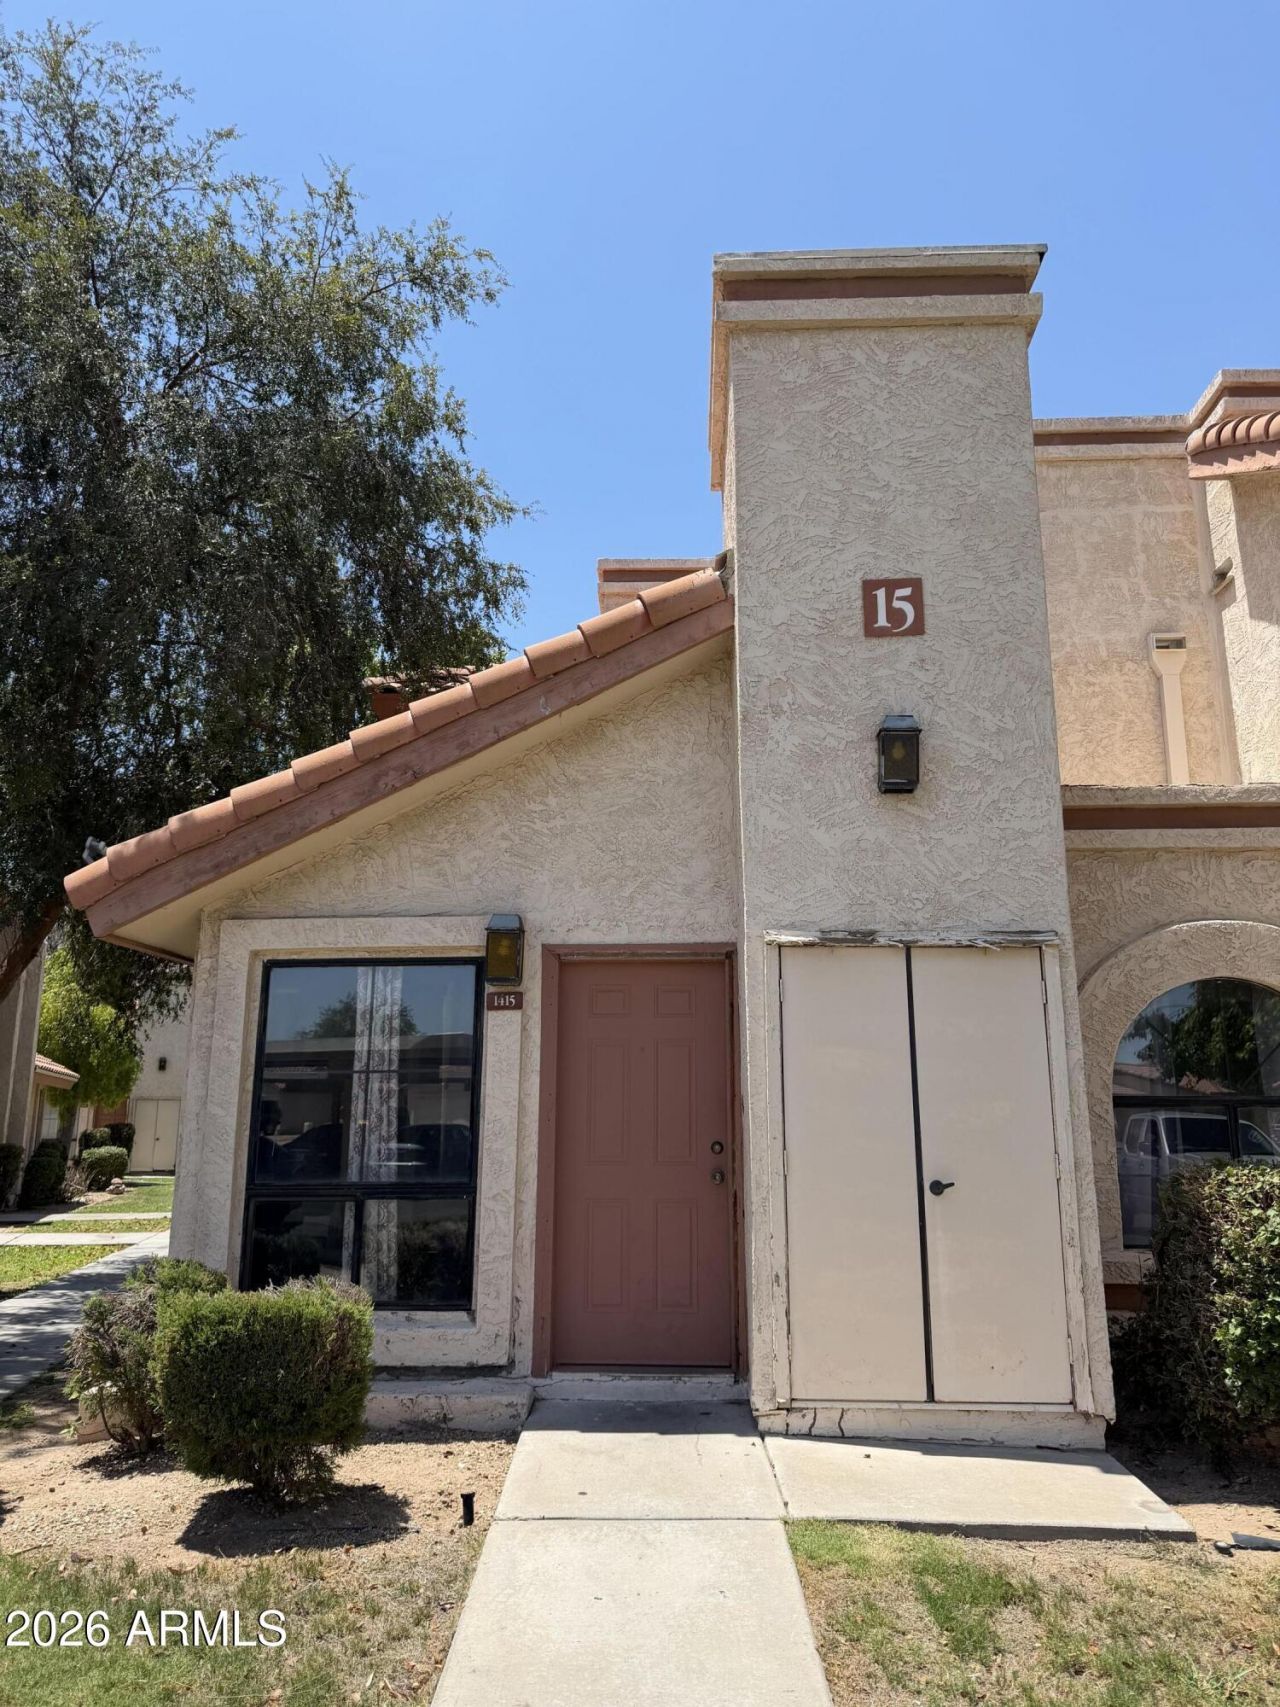
Fantastic 2 bedroom, 2 bathroom townhome in the gated Village at West Meadow Townhomes. You will be pleasantly surprised by this unique split bedroom layout, with one bedroom downstairs and the second upstairs. Each bedroom has its own private bathroom, creating comfort and privacy for everyone.The home features abundant natural light, a designer color palette, tile and carpet in all the right places, plus a spacious living room with a fireplace and vaulted ceiling. The large eat in kitchen offers stainless steel appliances, granite countertops, chocolate stained cabinetry, track lighting and a breakfast bar.Enjoy relaxing on the balcony or covered patio. An assigned parking space is also included. This home offers a layout you truly have to see in person.
Property Features
Property Type: Residential - Townhouse
Cooling: Ceiling Fan(s), Central Air
Fireplaces: 1
Heating: Electric
Lot Size: 0.02 Acres
Roof Type: Tile
Stories: 2.0
Taxes: $757
Year Built: 1986
Feature Descriptions
Assoc. Fee Includes: Other (See Remarks)
Days on Site: 2
Exterior: Wood Frame, Painted, Stucco
Fee HOA: 275/Monthly
Fireplace: Living Room
Flooring: Carpet, Tile
HOA Y/N: Yes
Interior: Full Bth Master Bdrm, Breakfast Bar, Granite Counters, Upstairs
Property Sub Type: Townhouse
Water: Public
Local Schools
High School: Trevor Browne High School
Middle School: Cartwright School
Elementary School: Cartwright School
School District: Phoenix Union High School District
Listed By / Shown By
Listed By
Agency Name: Pak Home Realty
Agency Phone: 909-351-5105
Shown By
Agency Title: Cindy Nelson - Realty One Group
Agency Phone: 480-535-0060

Estimate Your Payment
Estimated Payment
$ 1,448.27 per month $1,321.02 Principal & Interest $63.08 Property Tax $64.17 Homeowner's Insurance
4545 N 67th Avenue, Unit 1415 | MLS# 7061016
This townhouse located at 4545 N 67th Avenue, Unit 1415, Phoenix, AZ 85033 is currently listed for sale with an asking price of $219,999. This property was built in 1986 and has 2 bedrooms with 1247 sq. ft. N 67th Avenue, Unit 1415 is located in the VILLAGE AT WEST MEADOW TOWNHOMES subdivision within the Phoenix Union High School District school district. Search VILLAGE AT WEST MEADOW TOWNHOMES real estate on www.cindynelsonazrealtor.com today.