
BEDS6
BATHS
SQUARE FEET2,435
MLS#7003282
STATUSActive
PROPERTY TYPEResidential - Single Family
SUBDIVISIONPOWER RANCH
SCHOOLHigley Unified School District
Property Description
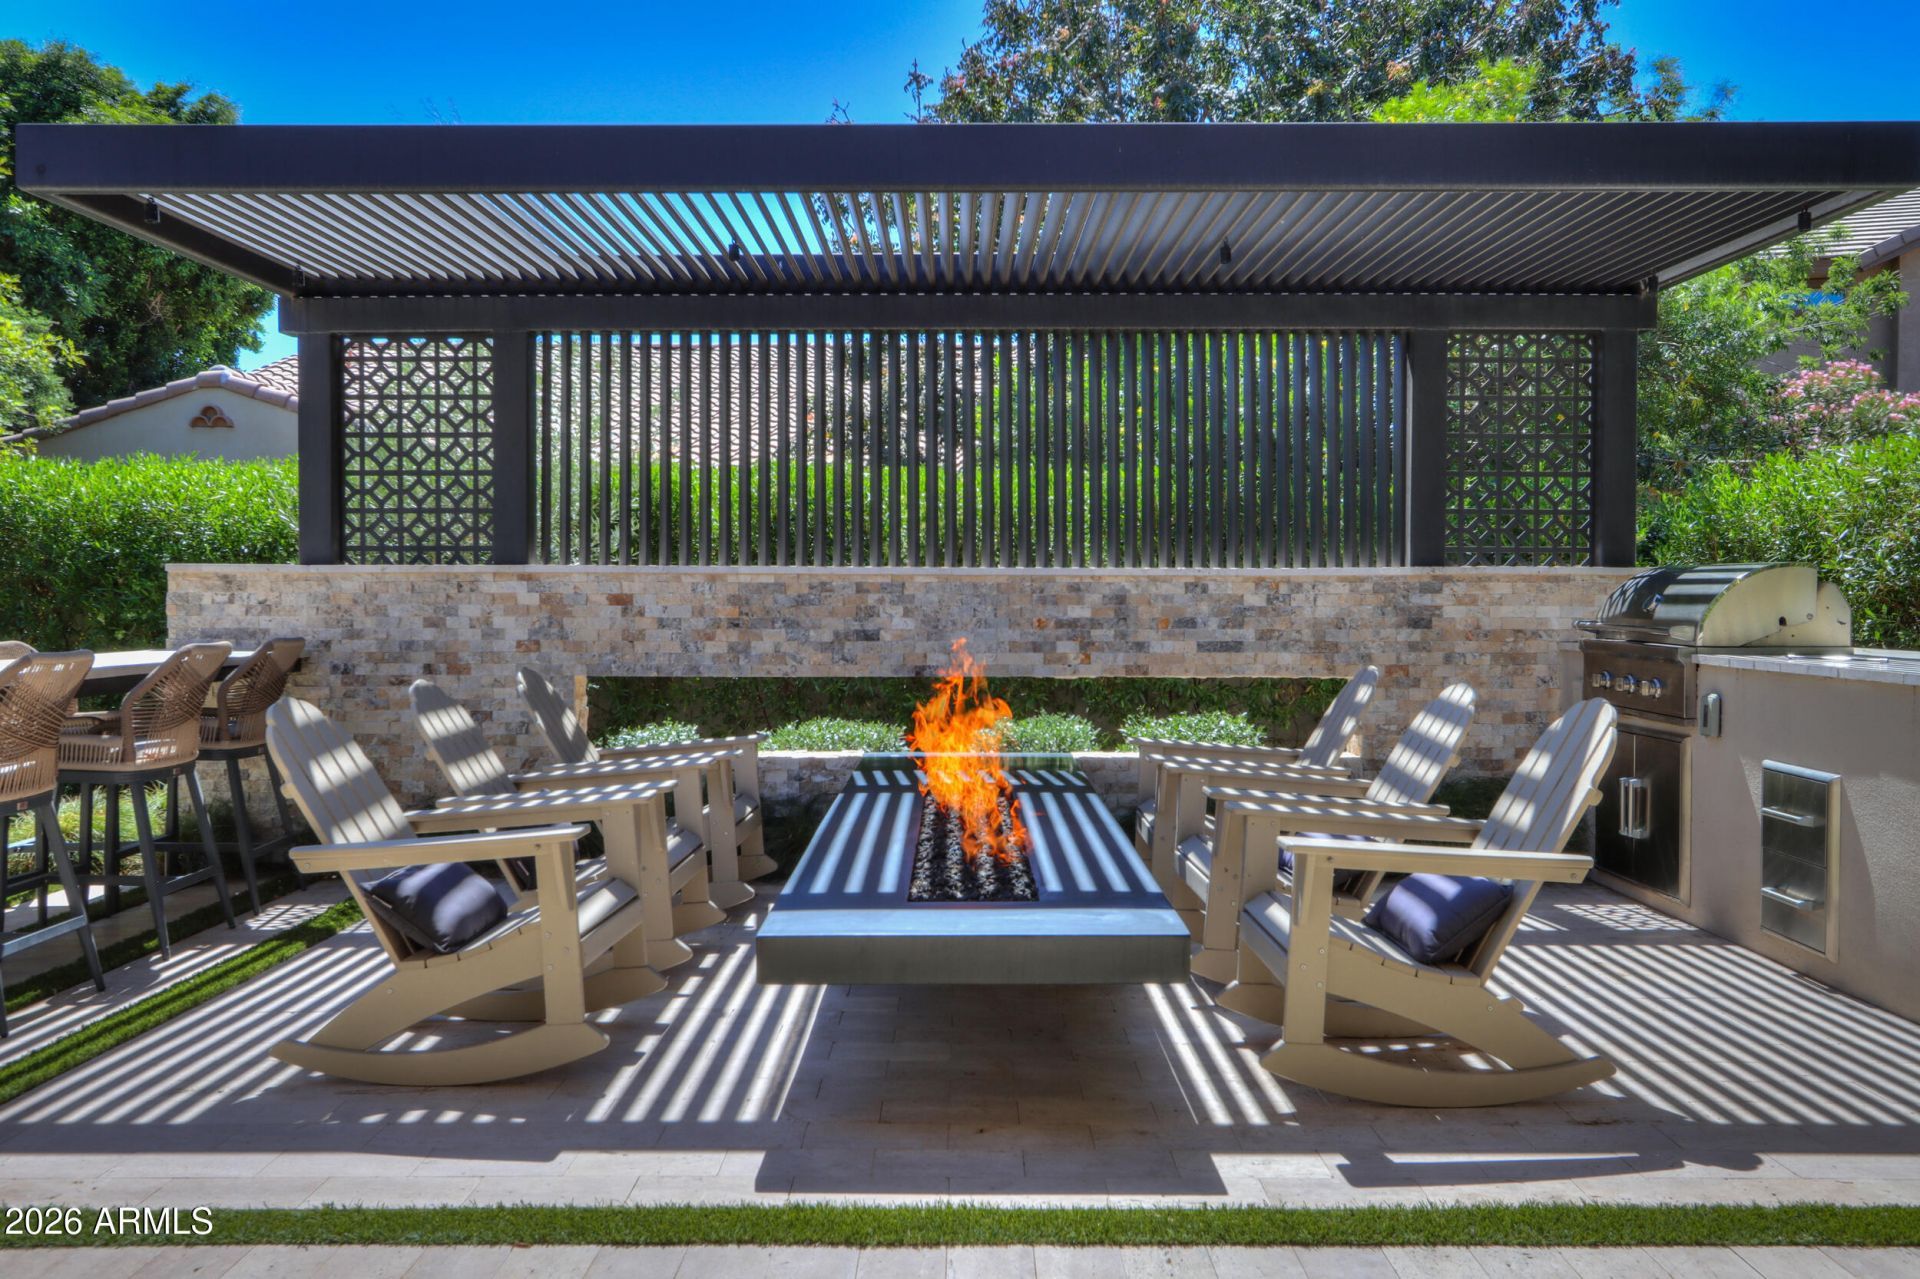
MOTIVATED SELLER!! Welcome to this beautifully updated home in the sought-after Power Ranch community, where thoughtful interior upgrades meet a resort-style backyard. This 4-bedroom, 2-bath home offers a split floor plan for privacy, a dedicated office, and a flex space for a playroom, gym, or media room. The open kitchen features granite countertops, SS appliances, a gas cooktop with double ovens, and updated fixtures. Recent improvements include interior and exterior paint, a 2024 AC unit, 2023 garage motor, and owned water softener. Outside, the backyard showcases an $80K+ renovation with travertine, turf, a custom ramada, built-in BBQ, fire feature, dog run, paver pad, and lush landscaping. Move-in ready!! A private community pool is just aroud the corner
Property Features
Property Type: Residential - Single Family
Cooling: Central Air
Fenced: Yes
Garage: 2
Heating: Natural Gas
Home Style: Ranch
Lot Size: 0.17 Acres
Roof Type: Tile
Stories: 1.0
Taxes: $2,135
Year Built: 2012
Feature Descriptions
Assoc. Fee Includes: Maintenance Grounds
Community Features: Lake, Community Spa Htd, Golf, Tennis Court(s), Playground, Biking/Walking Path, Clubhouse, Pickleball
Days on Site: 51
Exterior: Wood Frame, Painted, Stucco
Fee HOA: 275.79/Quarterly
Fee HOA 2: 402/Quarterly
Flooring: Carpet, Tile
HOA Y/N: Yes
Interior: Full Bth Master Bdrm, Separate Shwr & Tub, Double Vanity, Eat-in Kitchen, Pantry, Kitchen Island, Granite Counters, High Speed Internet, 9+ Flat Ceilings
Laundry: Inside
Parking: RV Gated, Garage Door Opener
Property Sub Type: Single Family Residence
Water: Public
Local Schools
High School: Higley High School
Middle School: Sossaman Middle School
Elementary School: Centennial Elementary School
School District: Higley Unified School District
Listed By / Shown By
Listed By
Agency Name: Realty ONE Group
Agency Phone: 480-321-8100
Shown By
Agency Title: Cindy Nelson - Realty One Group
Agency Phone: 480-535-0060

Estimate Your Payment
Estimated Payment
$ 4,201.26 per month $3,836.97 Principal & Interest $177.92 Property Tax $186.38 Homeowner's Insurance
4575 E Waterman Street | MLS# 7003282
This single family home located at 4575 E Waterman Street, Gilbert, AZ 85297 is currently listed for sale with an asking price of $639,000. This property was built in 2012 and has 6 bedrooms with 2435 sq. ft. E Waterman Street is located in the POWER RANCH subdivision within the Higley Unified School District school district. Search POWER RANCH real estate on www.cindynelsonazrealtor.com today.