
BEDS3
BATHS
SQUARE FEET1,520
MLS#7033506
STATUSActive
PROPERTY TYPEResidential - Single Family
SUBDIVISIONSANDS WEST UNIT 4
SCHOOLGlendale Union High School District
Property Description
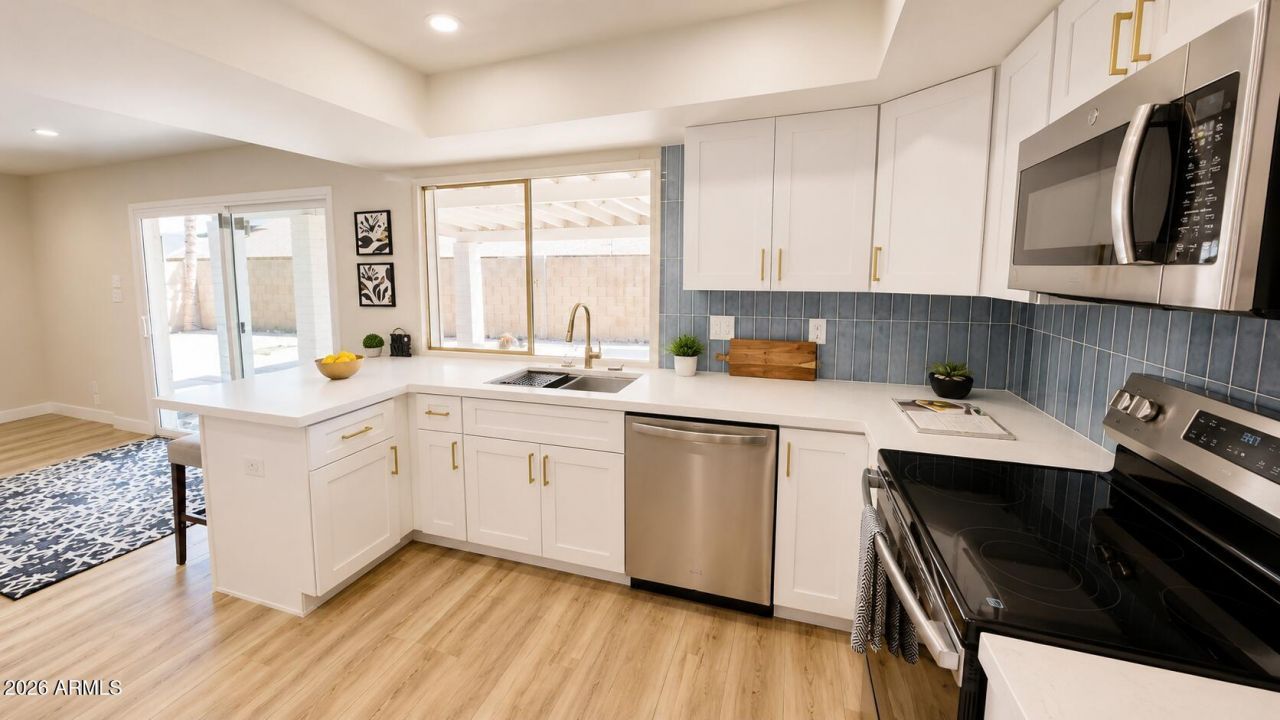
Great neighborhood in Glendale, features dramatic vaulted ceilings and a cozy fireplace that creates the perfect focal point for relaxing or entertaining guests. The separate family room opens seamlessly to the kitchen. open concept floor plan with luxury wood-look flooring, recessed lighting, modern ceiling fans, and designer finishes throughout. The fully renovated kitchen is a true showstopper, featuring white shaker cabinets, quartz countertops, stainless steel appliances, brushed gold hardware, custom blue tile backsplash, and a spacious breakfast bar perfect for entertaining.bathrooms have been thoughtfully updated with dual vanities, marble-style countertops, modern fixtures, and a sleek glass-enclosed shower with elegant gold accents. Large picture windows fill the home w
Property Features
Property Type: Residential - Single Family
Cooling: Ceiling Fan(s), Central Air, Evaporative Cooling
Fenced: Yes
Fireplaces: 1
Garage: 2 car attached
Heating: Electric
Lot Size: 0.17 Acres
Roof Type: Composition
Stories: 1.0
Taxes: $1,462
Year Built: 1971
Feature Descriptions
Assoc. Fee Includes: No Fees
Exterior: Block
Exterior: Storage
Fireplace: Living Room
Flooring: Laminate
Interior: 3/4 Bath Master Bdrm, Breakfast Bar, Quartz Countertops, High Speed Internet, Vaulted Ceiling(s)
Laundry: Washer Hookup, In Garage
Parking: Extended Length Garage, Garage Door Opener, Attchd Gar Cabinets, Separate Strge Area
Pool: Outdoor
Property Sub Type: Single Family Residence
Swimming Pool: Yes
Water: Public
Local Schools
High School: Apollo High School
Middle School: Glendale Landmark School
Elementary School: Horizon School
School District: Glendale Union High School District
Listed By / Shown By
Listed By
Agency Name: Realty Executives Arizona Territory
Agency Phone: 602-755-8556
Shown By
Agency Title: Cindy Nelson - Realty One Group
Agency Phone: 480-535-0060

Estimate Your Payment
Estimated Payment
$ 2,860.10 per month $2,611.42 Principal & Interest $121.83 Property Tax $126.85 Homeowner's Insurance
4617 W Echo Lane | MLS# 7033506
This single family home located at 4617 W Echo Lane, Glendale, AZ 85302 is currently listed for sale with an asking price of $434,900. This property was built in 1971 and has 3 bedrooms with 1520 sq. ft. W Echo Lane is located in the SANDS WEST UNIT 4 subdivision within the Glendale Union High School District school district. Search SANDS WEST UNIT 4 real estate on www.cindynelsonazrealtor.com today.