
BEDS4
BATHS3
MLS#7098791
STATUSActive
PROPERTY TYPEResidential - Single Family
SUBDIVISIONCHEATHAM FARMS
SCHOOLPhoenix Union High School District
Property Description
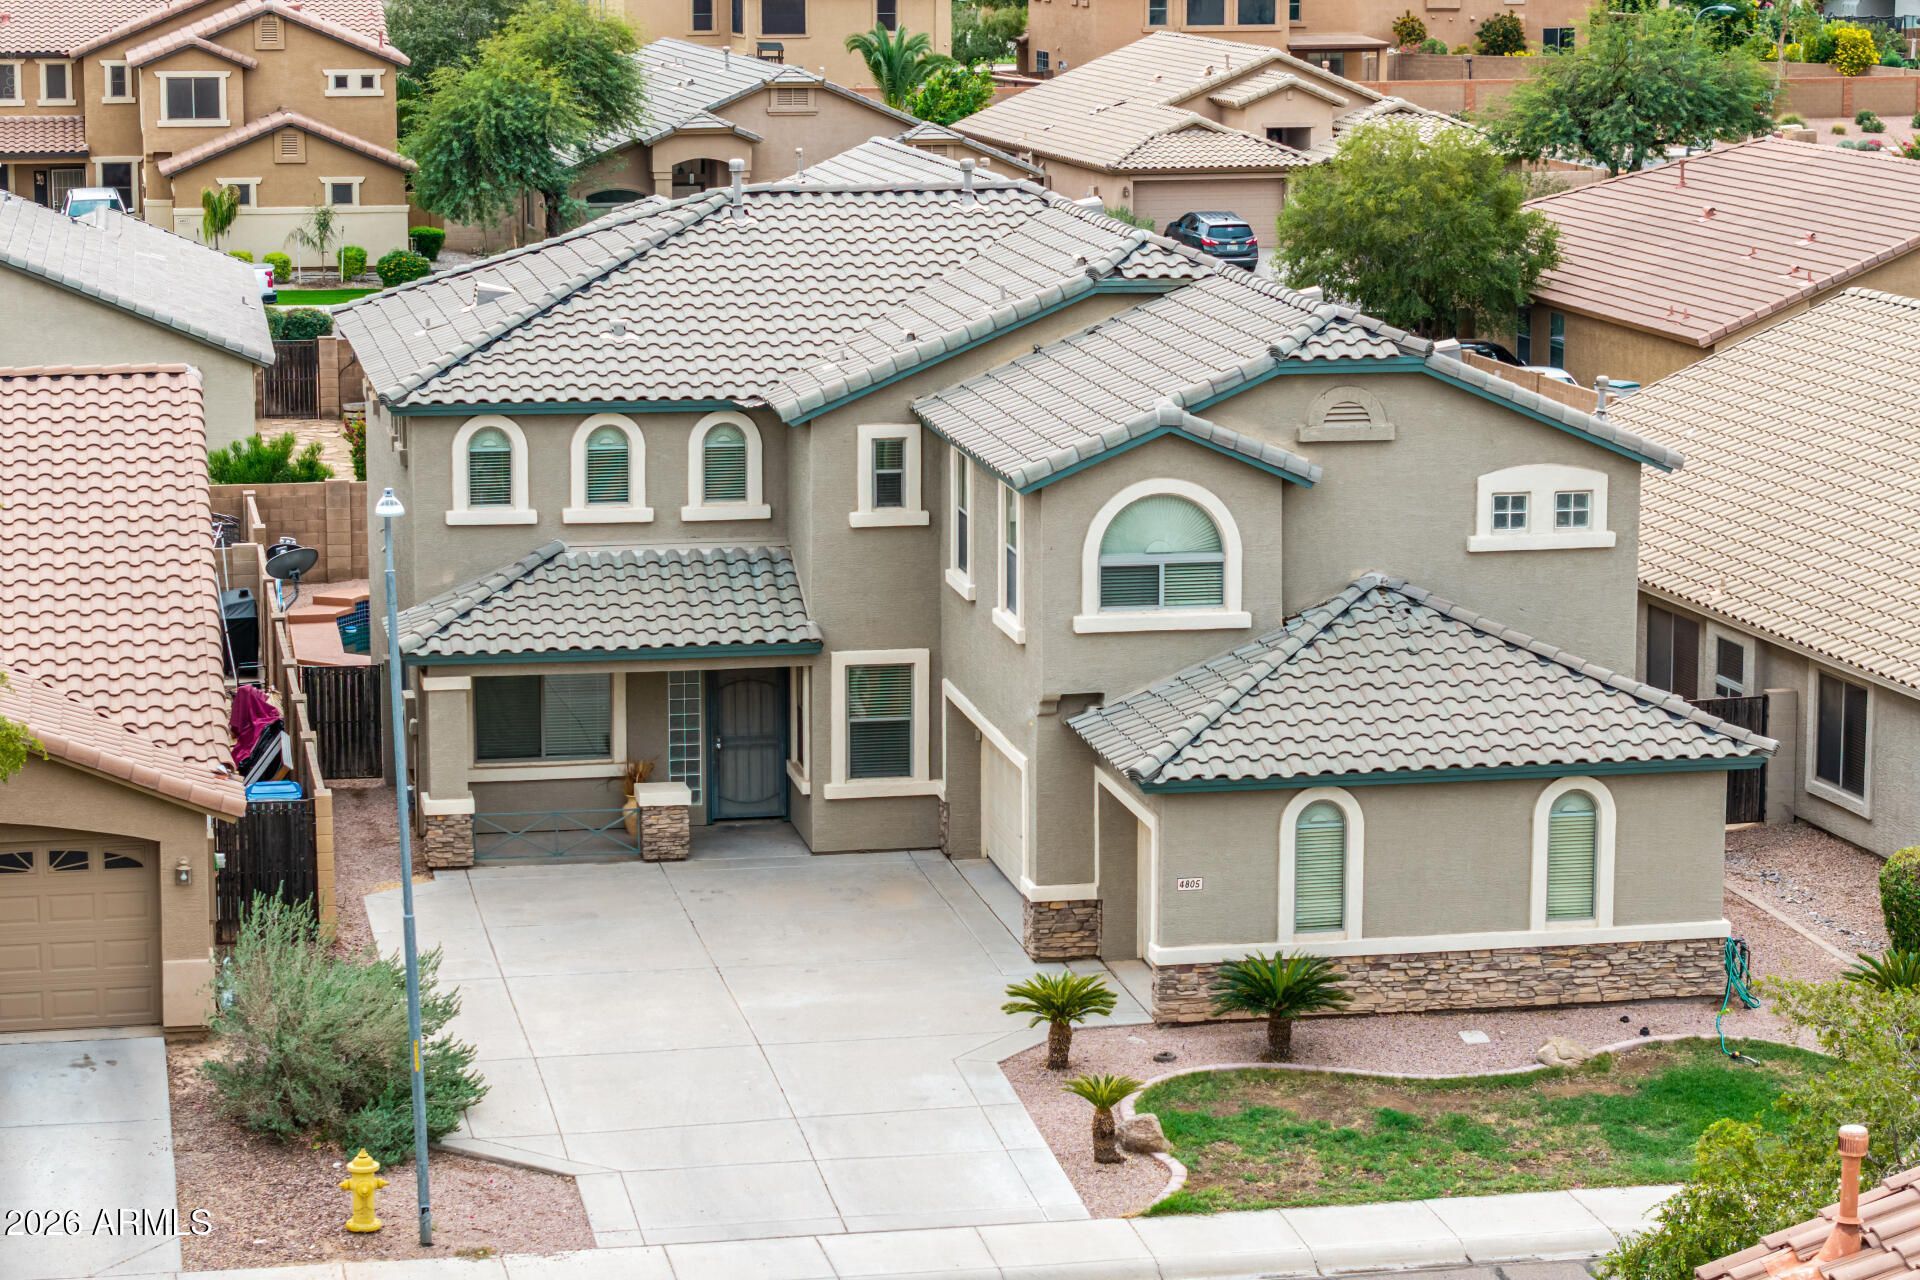
Get ready to fall head over heels for this utterly fabulous, completely move-in ready POOL home! NEW ROOF, 1 NEW AC and 1 AC 3 YEARS OLD!! Offering four dazzling bedrooms and two-and-a-half chic bathrooms, this expansive gem features a fabulous upstairs great room thats practically begging for your next soirée or cozy movie night. Whip up culinary masterpieces in the gorgeous kitchen, dressed to impress with sparkling granite countertops, sleek double stainless steel ovens, and an abundance of rich wooden cabinetry. When its time to unwind, step out into your very own private oasis where a breezy, covered patio overlooks a sparkling swimming pool, creating the ultimate backdrop for effortless outdoor living and endless sunshine!
Property Features
Property Type: Residential - Single Family
Cooling: Central Air
Fenced: Yes
Fireplaces: 1
Garage: 3
Heating: Natural Gas, Forced Air, Heat Pump
Home Style: Santa Barbara/Tuscan
Lot Size: 0.14 Acres
Roof Type: Tile
Stories: 2.0
Taxes: $3,251
Year Built: 2005
Feature Descriptions
Assoc. Fee Includes: Maintenance Grounds
Community Features: Playground, Biking/Walking Path
Exterior: Wood Frame, Painted, Stucco, Stone
Fee HOA: 215.77/Quarterly
Flooring: Laminate, Tile
HOA Y/N: Yes
Interior: Full Bth Master Bdrm, Separate Shwr & Tub, Double Vanity, Eat-in Kitchen, Granite Counters, 9+ Flat Ceilings
Laundry: Washer Hookup, Inside
Pool: Play Pool
Property Sub Type: Single Family Residence
Sewer: Public Sewer
Swimming Pool: Yes
Water: Public
Local Schools
High School: Cesar Chavez High School
Middle School: Vista Del Sur Accelerated
Elementary School: Cheatham Elementary School
School District: Phoenix Union High School District
Listed By / Shown By
Listed By
Agency Name: Realty ONE Group
Agency Phone: 480-777-4500
Shown By
Agency Title: Cindy Nelson - Realty One Group
Agency Phone: 480-535-0060

Estimate Your Payment
Estimated Payment
$ 3,482.04 per month $3,062.37 Principal & Interest $270.92 Property Tax $148.75 Homeowner's Insurance
4805 W Alicia Drive | MLS# 7098791
This single family home located at 4805 W Alicia Drive, Laveen, AZ 85339 is currently listed for sale with an asking price of $510,000. This property was built in 2005 and has 4 bedrooms. W Alicia Drive is located in the CHEATHAM FARMS subdivision within the Phoenix Union High School District school district. Search CHEATHAM FARMS real estate on www.cindynelsonazrealtor.com today.