
BEDS2
BATHS
SQUARE FEET1,330
MLS#6999526
STATUSActive
PROPERTY TYPEResidential - Single Family
SUBDIVISIONWOLF PINES UNIT 2
SCHOOLBlue Ridge Unified School District No 3
Property Description
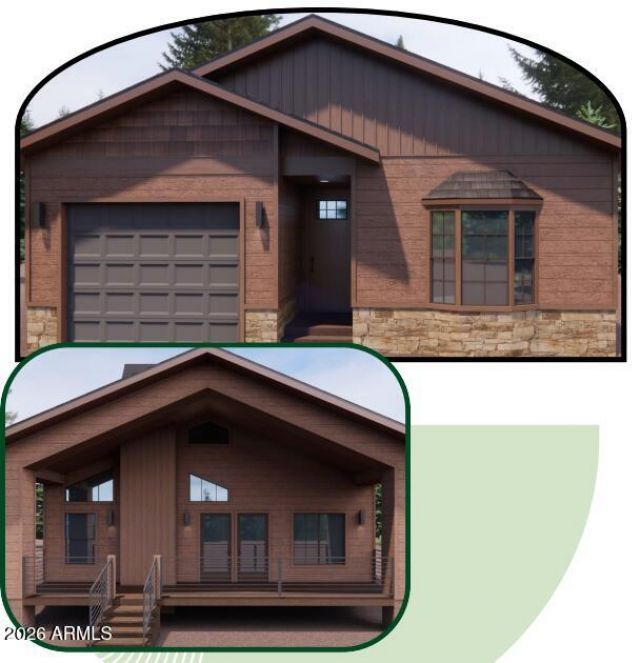
Let us build this (or similar) home on a gorgeous, treed, pie-shaped lot near Show Low Lake. This is a to-be-built spec home using the buyers cash or construction loan. You buy the lot, and then contract with the builder to build the home. I help you and the builder select all of your low maintenance, exterior materials/colors: LP Smart Siding, Trex deck, shingles, steel railings, etc. Inside you will have fun picking out all of your design elements. Youll select which pre-coordinated color palette of cabinets, granite countertops, lighting and plumbing fixtures as well as which beautiful, high grade LVP flooring (and/or carpet). I am here to answer your questions and help you along the way. If youve been thinking about a weekend get-away or a full time home in the beautiful White Mountains, this may be the perfect way to get everything you want. If this floor plan doesnt work or you want something a bit larger, I have a library of other options. Let me know how I can help you begin your journey. See separate lot listing 6987738.
Property Features
Property Type: Residential - Single Family
Cooling: Ceiling Fan(s), Central Air, Programmable Thmstat
Garage: 1
Heating: Forced Air
Lot Size: 0.27 Acres
Roof Type: Composition
Stories: 1.0
Taxes: $426
Year Built: 2026
Feature Descriptions
Assoc. Fee Includes: Maintenance Grounds
Days on Site: 74
Exterior: Wood Frame, Lap Siding
Fee HOA: 215/Annually
HOA Y/N: Yes
Interior: Full Bth Master Bdrm, Double Vanity, Breakfast Bar, Pantry, Kitchen Island, Granite Counters
Laundry: Inside
Parking: Garage Door Opener, Attached Garage
Property Sub Type: Single Family Residence
Water: Public
Local Schools
Middle School: Blue Ridge Jr High School
Elementary School: Blue Ridge Elementary School
School District: Blue Ridge Unified School District No 3
Listed By / Shown By
Listed By
Agency Name: Torreon Realty
Agency Phone: 928-242-5074
Shown By
Agency Title: Cindy Nelson - Realty One Group
Agency Phone: 480-535-0060

Estimate Your Payment
Estimated Payment
$ 3,010.51 per month $2,837.20 Principal & Interest $35.50 Property Tax $137.81 Homeowner's Insurance
4843 Bison Trail | MLS# 6999526
This single family home located at 4843 Bison Trail, Lakeside, AZ 85929 is currently listed for sale with an asking price of $472,500. This property was built in 2026 and has 2 bedrooms with 1330 sq. ft. Bison Trail is located in the WOLF PINES UNIT 2 subdivision within the Blue Ridge Unified School District No 3 school district. Search WOLF PINES UNIT 2 real estate on www.cindynelsonazrealtor.com today.