
BEDS4
BATHS2
SQUARE FEET2,300
MLS#7056391
STATUSActive
PROPERTY TYPEResidential - Single Family
SUBDIVISIONSTONEBRIAR
SCHOOLTempe Union High School District
Property Description
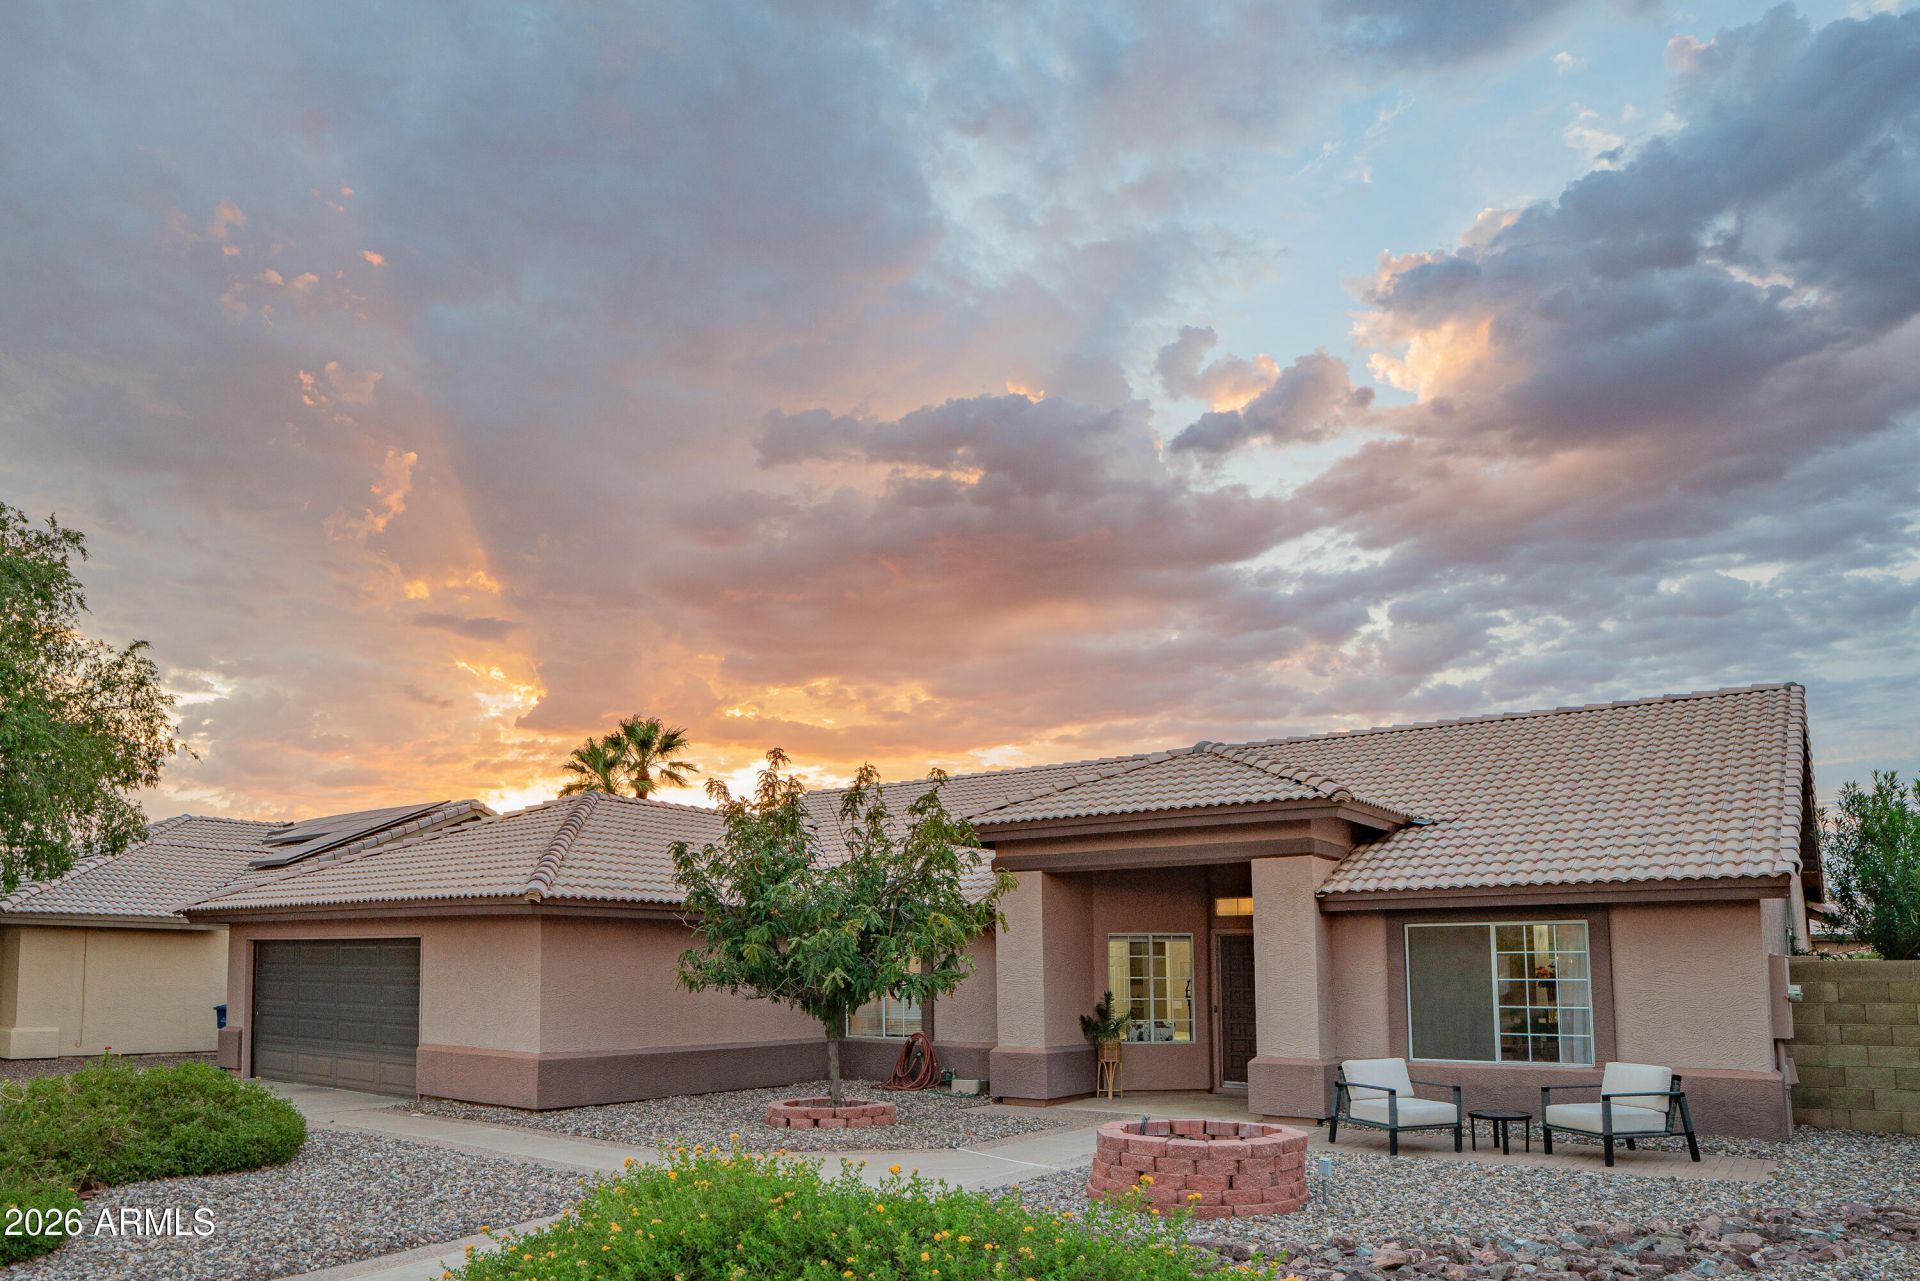
RARE FIND! NO HOA on over a 1/3-acre lot! Beautifully updated home with incredible indoor/outdoor living and room to grow. Remodeled kitchen features granite countertops, stainless steel appliances, under-cabinet lighting, large island, walk-in pantry, formal dining room, and separate breakfast nook. Upgrades include wood laminate flooring, fresh interior paint, remodeled secondary bath, updated lighting and hardware throughout, roof repairs, and regularly serviced HVAC. Backyard offers new turf, refinished pool and decking, updated pool equipment, and party lighting. Expansive lot with room for a guest house or your dream outdoor retreat. Inviting front sitting area with a large built-in planter adds outstanding curb appeal.
Property Features
Property Type: Residential - Single Family
Cooling: Central Air
Fenced: Yes
Garage: 2
Heating: Heat Pump
Home Style: Ranch
Lot Size: 0.30 Acres
Roof Type: Composition
Stories: 1.0
Taxes: $2,759
Year Built: 1991
Feature Descriptions
Assoc. Fee Includes: No Fees, Other (See Remarks)
Community Features: Biking/Walking Path
Days on Site: 3
Exterior: Storage
Exterior: Wood Frame, Stucco
Flooring: Laminate
Interior: 3/4 Bath Master Bdrm, Double Vanity, Breakfast Bar, Walk-in Pantry, Granite Counters, Vaulted Ceiling(s)
Pool: Outdoor
Property Sub Type: Single Family Residence
Swimming Pool: Yes
Water: Public
Local Schools
High School: Corona Del Sol High School
Middle School: Kyrene del Pueblo Middle School
Elementary School: Kyrene de la Paloma School
School District: Tempe Union High School District
Listed By / Shown By
Listed By
Agency Name: Realty ONE Group
Agency Phone: 602-953-4000
Shown By
Agency Title: Cindy Nelson - Realty One Group
Agency Phone: 480-535-0060

Estimate Your Payment
Estimated Payment
$ 4,731.78 per month $4,293.32 Principal & Interest $229.92 Property Tax $208.54 Homeowner's Insurance
4912 W Boston Street | MLS# 7056391
This single family home located at 4912 W Boston Street, Chandler, AZ 85226 is currently listed for sale with an asking price of $715,000. This property was built in 1991 and has 4 bedrooms with 2300 sq. ft. W Boston Street is located in the STONEBRIAR subdivision within the Tempe Union High School District school district. Search STONEBRIAR real estate on www.cindynelsonazrealtor.com today.