
BEDS6
BATHS5
MLS#7098471
STATUSActive
PROPERTY TYPEResidential - Single Family
SUBDIVISIONSummit Montana Vista
SCHOOLBuckeye Union High School District
Property Description
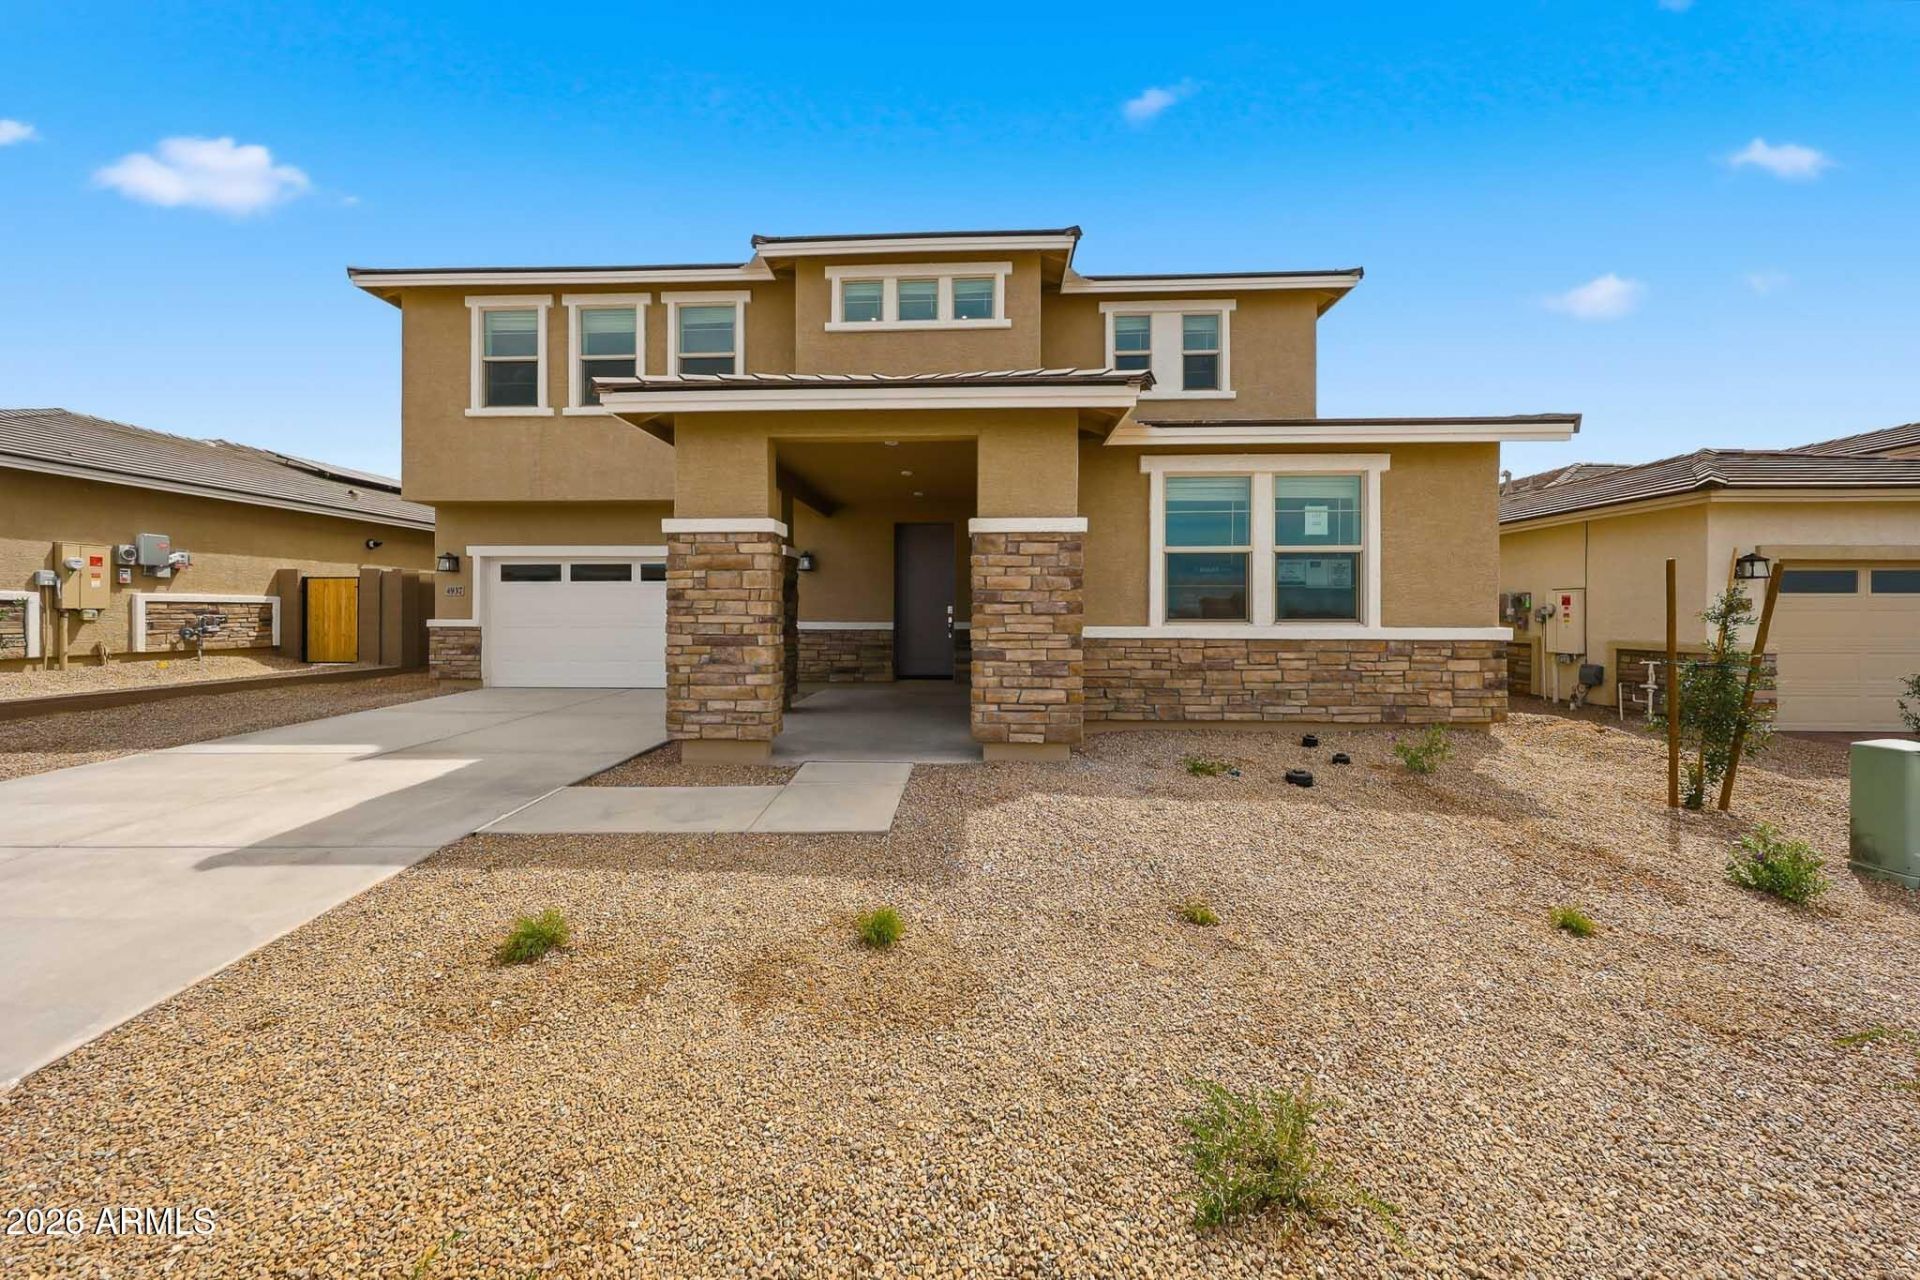
*Special Financing Available!* Welcome to the spacious Watson plan, a home designed for making memories. Featuring a gourmet kitchen with double ovens, beautiful oak cabinets, this inviting home offers plenty of space for gathering and entertaining. Enjoy the flexibility of a private study, a separate dining room for special occasions, and a versatile loft perfect for a media room, play area, or additional living space. The expansive primary suite provides a relaxing retreat with both a soaking tub and separate shower. With its generous layout and thoughtfully designed living spaces, this beautiful home has room for everyone to live, work, and make lasting memories.
Property Features
Property Type: Residential - Single Family
Cooling: Central Air, Programmable Thmstat, ENERGY STAR Quali
Fenced: Yes
Garage: 2
Heating: Electric, ENERGY STAR Qualified Equipment
Home Style: Territorial/Santa Fe
Lot Size: 0.16 Acres
Roof Type: Tile, Concrete
Stories: 2.0
Taxes: $90
Year Built: 2026
Feature Descriptions
Assoc. Fee Includes: Maintenance Grounds
Community Features: Playground, Biking/Walking Path
Days on Site: 1
Exterior: Wood Frame, Spray Foam Insulation, Low VOC Wood Prod
Fee HOA: 116/Monthly
Flooring: Carpet, Tile
HOA Y/N: Yes
Interior: Full Bth Master Bdrm, Separate Shwr & Tub, Double Vanity, Eat-in Kitchen, Pantry, Kitchen Island, Walk-in Pantry, Non-laminate Counter, Quartz Countertops, High Speed Internet, Upstairs, 9+ Flat Ceilings
Laundry: Engy Star (See Rmks), Washer Hookup, Gas Dryer Hookup
Parking: Tandem, Electric Vehicle Charging Station(s), Attached Garage
Property Sub Type: Single Family Residence
Sewer: Public Sewer
Water: Public
Local Schools
High School: Buckeye Union High School
Middle School: Buckeye Elementary School
Elementary School: Marionneaux Elementary School
School District: Buckeye Union High School District
Listed By / Shown By
Listed By
Agency Name: Beazer Homes
Agency Phone: 928-255-4157
Shown By
Agency Title: Cindy Nelson - Realty One Group
Agency Phone: 480-535-0060

Estimate Your Payment
Estimated Payment
$ 3,438.93 per month $3,272.48 Principal & Interest $7.50 Property Tax $158.96 Homeowner's Insurance
4937 S 239th Drive | MLS# 7098471
This single family home located at 4937 S 239th Drive, Buckeye, AZ 85326 is currently listed for sale with an asking price of $544,990. This property was built in 2026 and has 6 bedrooms. S 239th Drive is located in the Summit Montana Vista subdivision within the Buckeye Union High School District school district. Search Summit Montana Vista real estate on www.cindynelsonazrealtor.com today.