
BEDS4
BATHS3
SQUARE FEET2,683
MLS#7044981
STATUSActive
PROPERTY TYPEResidential - Single Family
SUBDIVISIONLAVEEN VISTAS PARCEL 2 PHASE 1
SCHOOLPhoenix Union High School District
Property Description
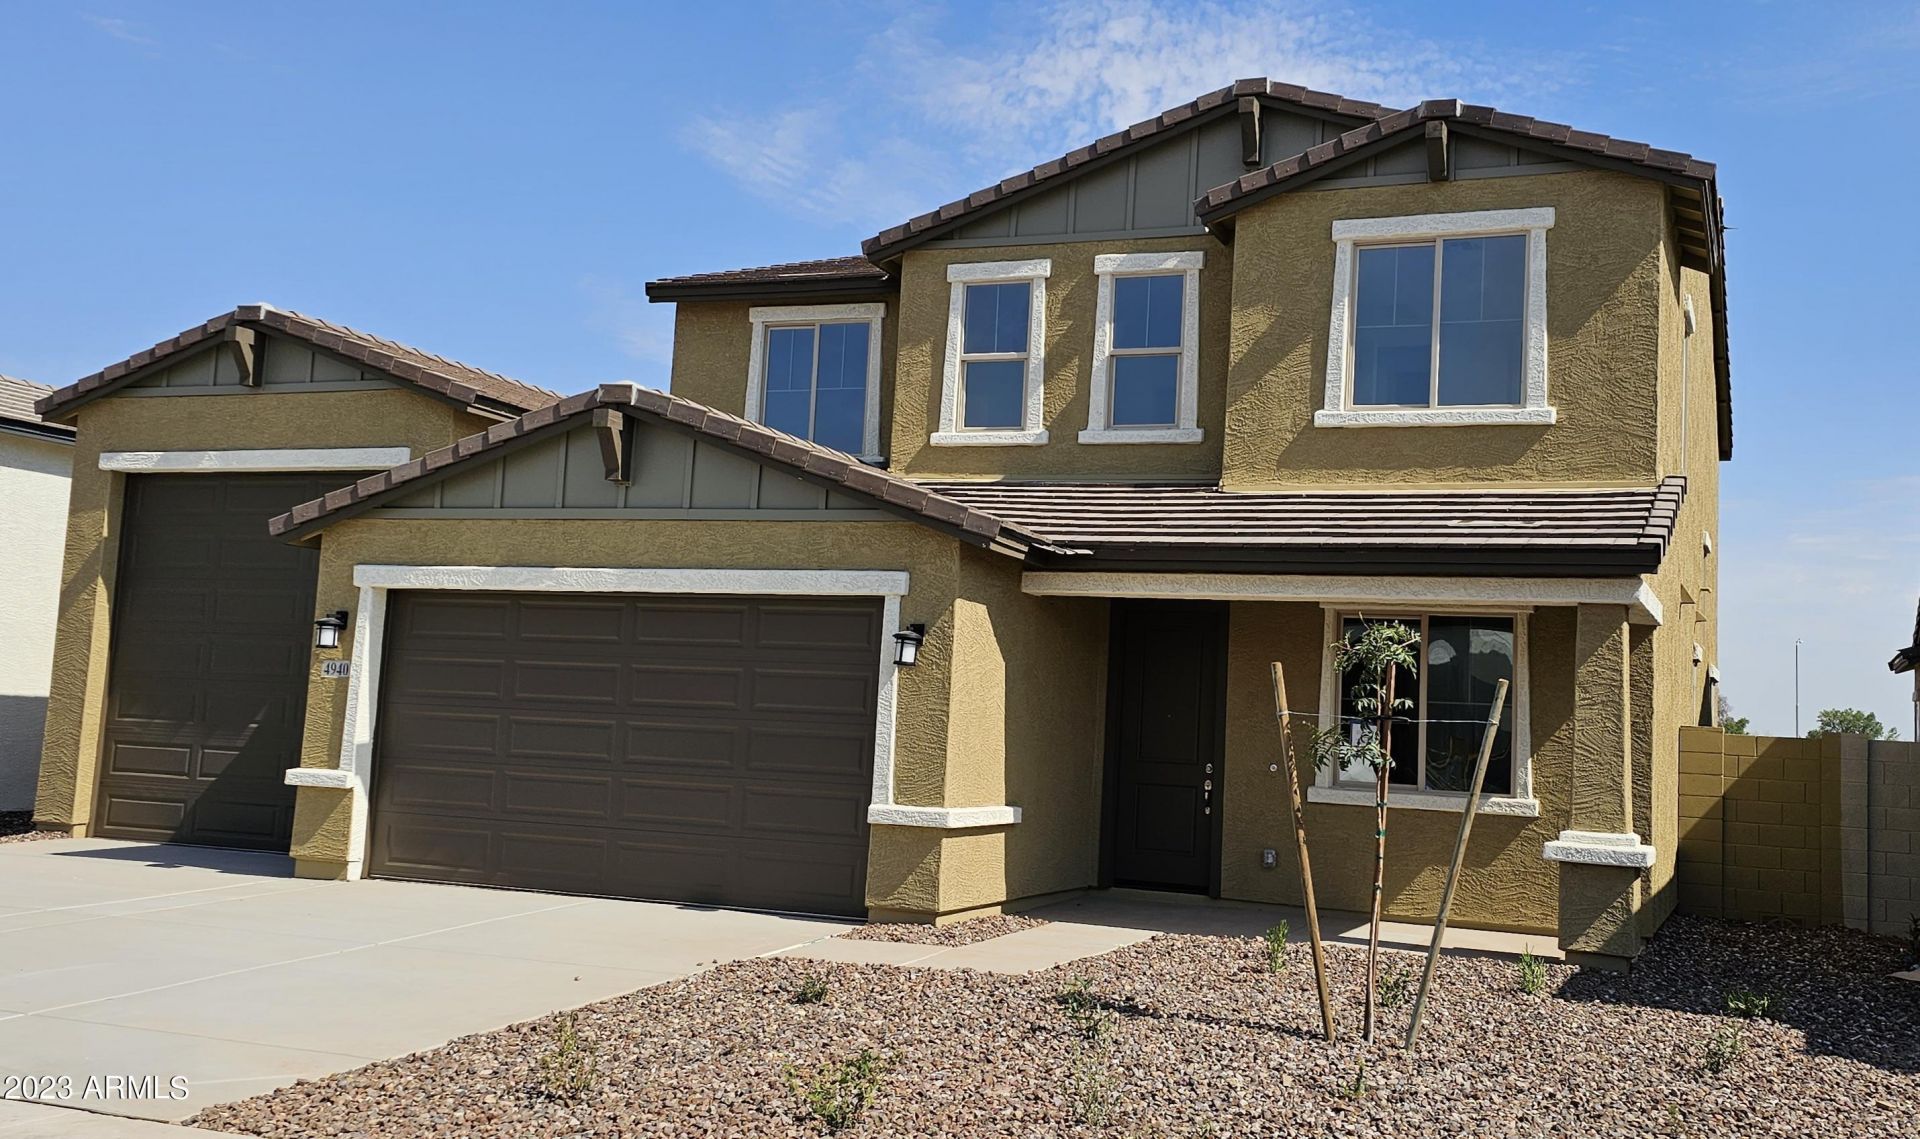
Last Chance for a RV GARAGE! Ready for quick move-in and perfectly suited for RV or toy owners seeking space and style on a generous lot! This stunning two-story residence features 4 bedrooms, 3 full bathrooms, and a versatile upstairs loft. The first floor includes a private guest suite ideal for visitors or multi-generational living. At the heart of the home is a chefs kitchen equipped with gourmet appliances, double ovens, a gas cooktop, an oversized island, elegant linen cabinetry, and gleaming quartz countertops. The open-concept layout flows seamlessly into the expansive great room and dining area, perfect for entertaining. Step through the impressive 12 sliding glass door to a large backyard with mountain views--your personal oasis for relaxation & entertaining!
Property Features
Property Type: Residential - Single Family
Cooling: Central Air, Programmable Thmstat, ENERGY STAR Quali
Fenced: Yes
Garage: 2
Heating: Natural Gas, ENERGY STAR Qualified Equipment
Home Style: Other
Lot Size: 0.18 Acres
Roof Type: Tile
Stories: 2.0
Taxes: $304
Year Built: 2023
Feature Descriptions
Assoc. Fee Includes: Maintenance Grounds
Community Features: Playground, Biking/Walking Path
Days on Site: 38
Exterior: Private Yard
Exterior: Wood Frame, Painted, Stucco, Low VOC Paint
Fee HOA: 108/Monthly
Flooring: Carpet, Tile
HOA Y/N: Yes
Interior: Full Bth Master Bdrm, Double Vanity, Eat-in Kitchen, Breakfast Bar, Pantry, Kitchen Island, Walk-in Pantry, Non-laminate Counter, Quartz Countertops, High Speed Internet, Upstairs, 9+ Flat Ceilings
Laundry: Engy Star (See Rmks), Inside, Upstairs Laundry
Parking: RV Access/Parking, Over Height Garage, Garage Door Opener, RV Garage, Direct Access
Property Sub Type: Single Family Residence
Special View Info: Mountain(s)
Water: Public
Local Schools
High School: Betty Fairfax High School
Middle School: Laveen Elementary School
Elementary School: Laveen Elementary School
School District: Phoenix Union High School District
Listed By / Shown By
Listed By
Agency Name: Towne Brokerage Services, Inc
Agency Phone: 602-996-3800
Shown By
Agency Title: Cindy Nelson - Realty One Group
Agency Phone: 480-535-0060

Estimate Your Payment
Estimated Payment
$ 4,140.85 per month $3,924.88 Principal & Interest $25.33 Property Tax $190.64 Homeowner's Insurance
4940 W La Puenta Avenue | MLS# 7044981
This single family home located at 4940 W La Puenta Avenue, Laveen, AZ 85339 is currently listed for sale with an asking price of $653,639. This property was built in 2023 and has 4 bedrooms with 2683 sq. ft. W La Puenta Avenue is located in the LAVEEN VISTAS PARCEL 2 PHASE 1 subdivision within the Phoenix Union High School District school district. Search LAVEEN VISTAS PARCEL 2 PHASE 1 real estate on www.cindynelsonazrealtor.com today.