
BEDS4
BATHS
SQUARE FEET1,793
MLS#7034727
STATUSActive
PROPERTY TYPEResidential - Single Family
SUBDIVISIONLAYTON LAKES PHASE 2 GILBERT PARCEL 14
SCHOOLChandler Unified District #80
Property Description
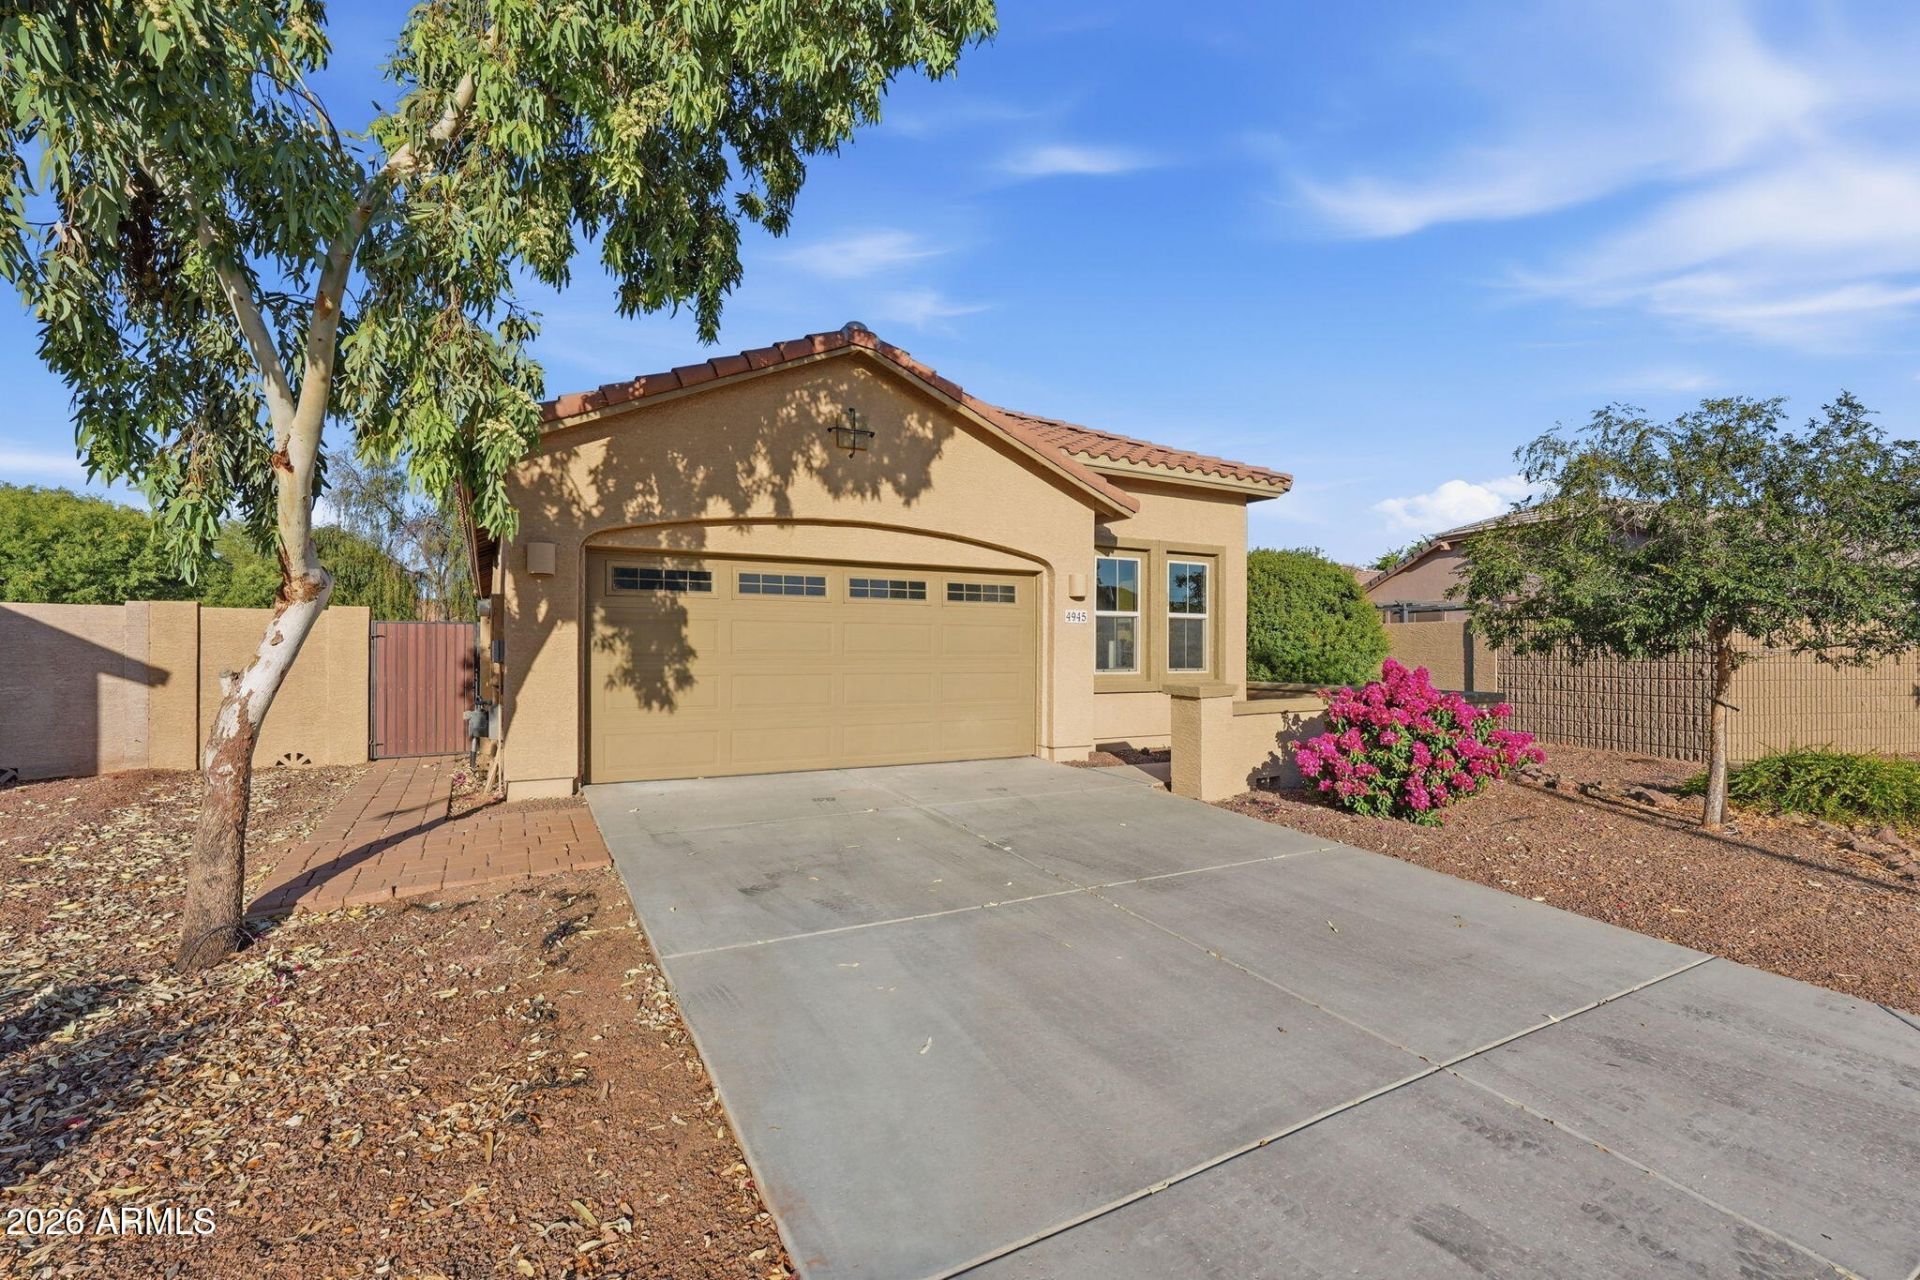
This fantastic newly updated home feels amazing from the moment you walk through the door into the large open-concept great room featuring a gorgeous electric linear fireplace. The breathtaking kitchen includes all-new cabinetry with soft-close doors and drawers, new quartz countertops throughout, and new stainless steel appliances. This home features a fantastic split floor plan with a large master bedroom, separate walk-in closet, shower, garden tub, and double vanity sinks. Additional updates include new fixtures and ceiling fans throughout, new carpet, fresh paint, and a brand-new epoxy floor in the garage. Out back, youll find a covered patio and a nice-sized backyard with minimal upkeep, along with a view fence overlooking a beautiful greenbelt, all situated on a cul-de-sac lot. Great location, wonderful school district, and close to everything. Welcome home!
Property Features
Property Type: Residential - Single Family
Cooling: Central Air
Fenced: Yes
Fireplaces: 1
Garage: 2
Heating: Electric
Lot Size: 0.18 Acres
Roof Type: Tile
Stories: 1.0
Taxes: $2,113
Year Built: 2015
Feature Descriptions
Assoc. Fee Includes: Maintenance Grounds
Exterior: Wood Frame, Stucco
Fee HOA: 347/Quarterly
HOA Y/N: Yes
Interior: Full Bth Master Bdrm, Separate Shwr & Tub, Double Vanity, Pantry
Laundry: Washer Hookup, Inside, Gas Dryer Hookup
Property Sub Type: Single Family Residence
Water: Public
Local Schools
High School: Perry High School
Middle School: Willie & Coy Payne Jr. High
Elementary School: Haley Elementary
School District: Chandler Unified District #80
Listed By / Shown By
Listed By
Agency Name: Gentry Real Estate
Agency Phone: 480-750-9910
Shown By
Agency Title: Cindy Nelson - Realty One Group
Agency Phone: 480-535-0060

Estimate Your Payment
Estimated Payment
$ 3,758.69 per month $3,416.64 Principal & Interest $176.08 Property Tax $165.96 Homeowner's Insurance
4945 S Twinleaf Drive | MLS# 7034727
This single family home located at 4945 S Twinleaf Drive, Gilbert, AZ 85298 is currently listed for sale with an asking price of $569,000. This property was built in 2015 and has 4 bedrooms with 1793 sq. ft. S Twinleaf Drive is located in the LAYTON LAKES PHASE 2 GILBERT PARCEL 14 subdivision within the Chandler Unified District #80 school district. Search LAYTON LAKES PHASE 2 GILBERT PARCEL 14 real estate on www.cindynelsonazrealtor.com today.