
BEDS5
BATHS3
SQUARE FEET2,610
MLS#7058511
STATUSActive
PROPERTY TYPEResidential - Single Family
SUBDIVISIONVISTA DORADA 2
SCHOOLChandler Unified District #80
Property Description
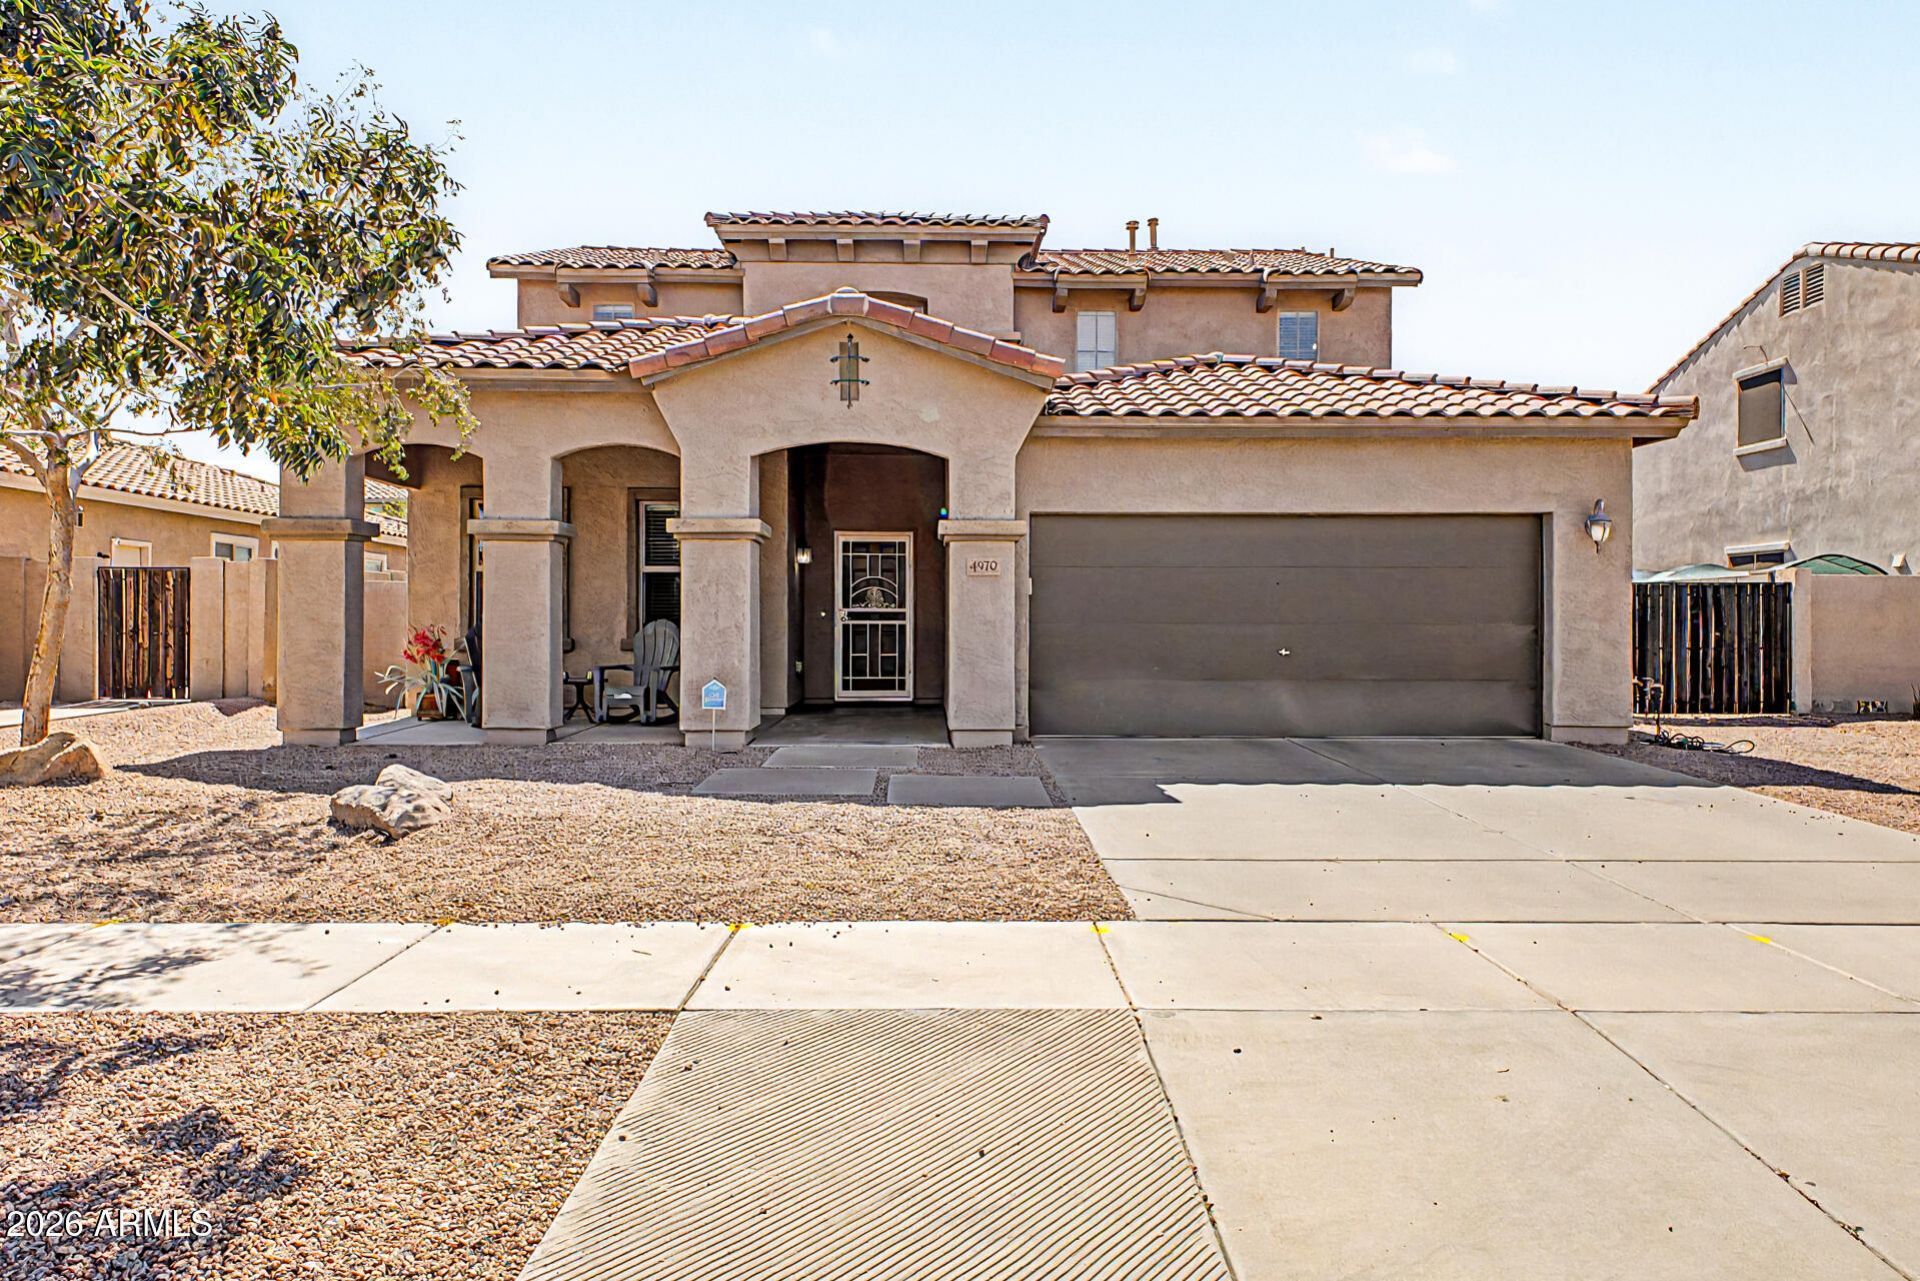
Incredible 5-bedroom, 3-bath home featuring the rare convenience of 3 bedrooms and a full bath on the main level, perfect for guests, multigenerational living, or a home office. Beautifully updated with new wood-look plank tile flooring, new interior paint, new lighting, and luxurious leather-finish Dolomite countertops in the kitchen and granite in the baths. The spacious kitchen is the heart of the home, offering a large island, stainless steel appliances, abundant cabinetry, and a pantry. Upstairs features a versatile loft, a spacious primary suite with a walk-in closet along with a 2nd private suite. Paid-in-full solar keeps electric bills low, while newer A/C units provide year-round comfort. Complete with an extended covered patio and a generous backyard for enjoyment or gardenin
Property Features
Property Type: Residential - Single Family
Cooling: Ceiling Fan(s), Central Air
Fenced: Yes
Garage: 2
Heating: Natural Gas
Home Style: Contemporary
Lot Size: 0.18 Acres
Roof Type: Tile
Stories: 2.0
Taxes: $2,322
Year Built: 2005
Feature Descriptions
Assoc. Fee Includes: Maintenance Grounds
Community Features: Biking/Walking Path
Days on Site: 1
Exterior: Wood Frame, Painted, Stucco
Fee HOA: 0/Monthly
Flooring: Carpet, Tile
HOA Y/N: Yes
Interior: Full Bth Master Bdrm, Separate Shwr & Tub, Double Vanity, 2 Master Baths, Eat-in Kitchen, Breakfast Bar, Pantry, Kitchen Island, Granite Counters, High Speed Internet, Upstairs, Vaulted Ceiling(s)
Laundry: Inside, Gas Dryer Hookup
Parking: RV Gated, Garage Door Opener, Direct Access, Attached Garage
Property Sub Type: Single Family Residence
Water: Public
Local Schools
High School: Perry High School
Middle School: Willie & Coy Payne Jr. High
Elementary School: Haley Elementary
School District: Chandler Unified District #80
Listed By / Shown By
Listed By
Agency Name: Realty ONE Group
Agency Phone: 480-321-8100
Shown By
Agency Title: Cindy Nelson - Realty One Group
Agency Phone: 480-535-0060

Estimate Your Payment
Estimated Payment
$ 4,506.47 per month $4,113.18 Principal & Interest $193.50 Property Tax $199.79 Homeowner's Insurance
4970 S Sandstone Street | MLS# 7058511
This single family home located at 4970 S Sandstone Street, Gilbert, AZ 85298 is currently listed for sale with an asking price of $685,000. This property was built in 2005 and has 5 bedrooms with 2610 sq. ft. S Sandstone Street is located in the VISTA DORADA 2 subdivision within the Chandler Unified District #80 school district. Search VISTA DORADA 2 real estate on www.cindynelsonazrealtor.com today.