
BEDS4
BATHS
SQUARE FEET2,569
MLS#6996930
STATUSActive
PROPERTY TYPEResidential - Single Family
SUBDIVISIONCHEATHAM FARMS SOUTH
SCHOOLPhoenix Union High School District
Property Description
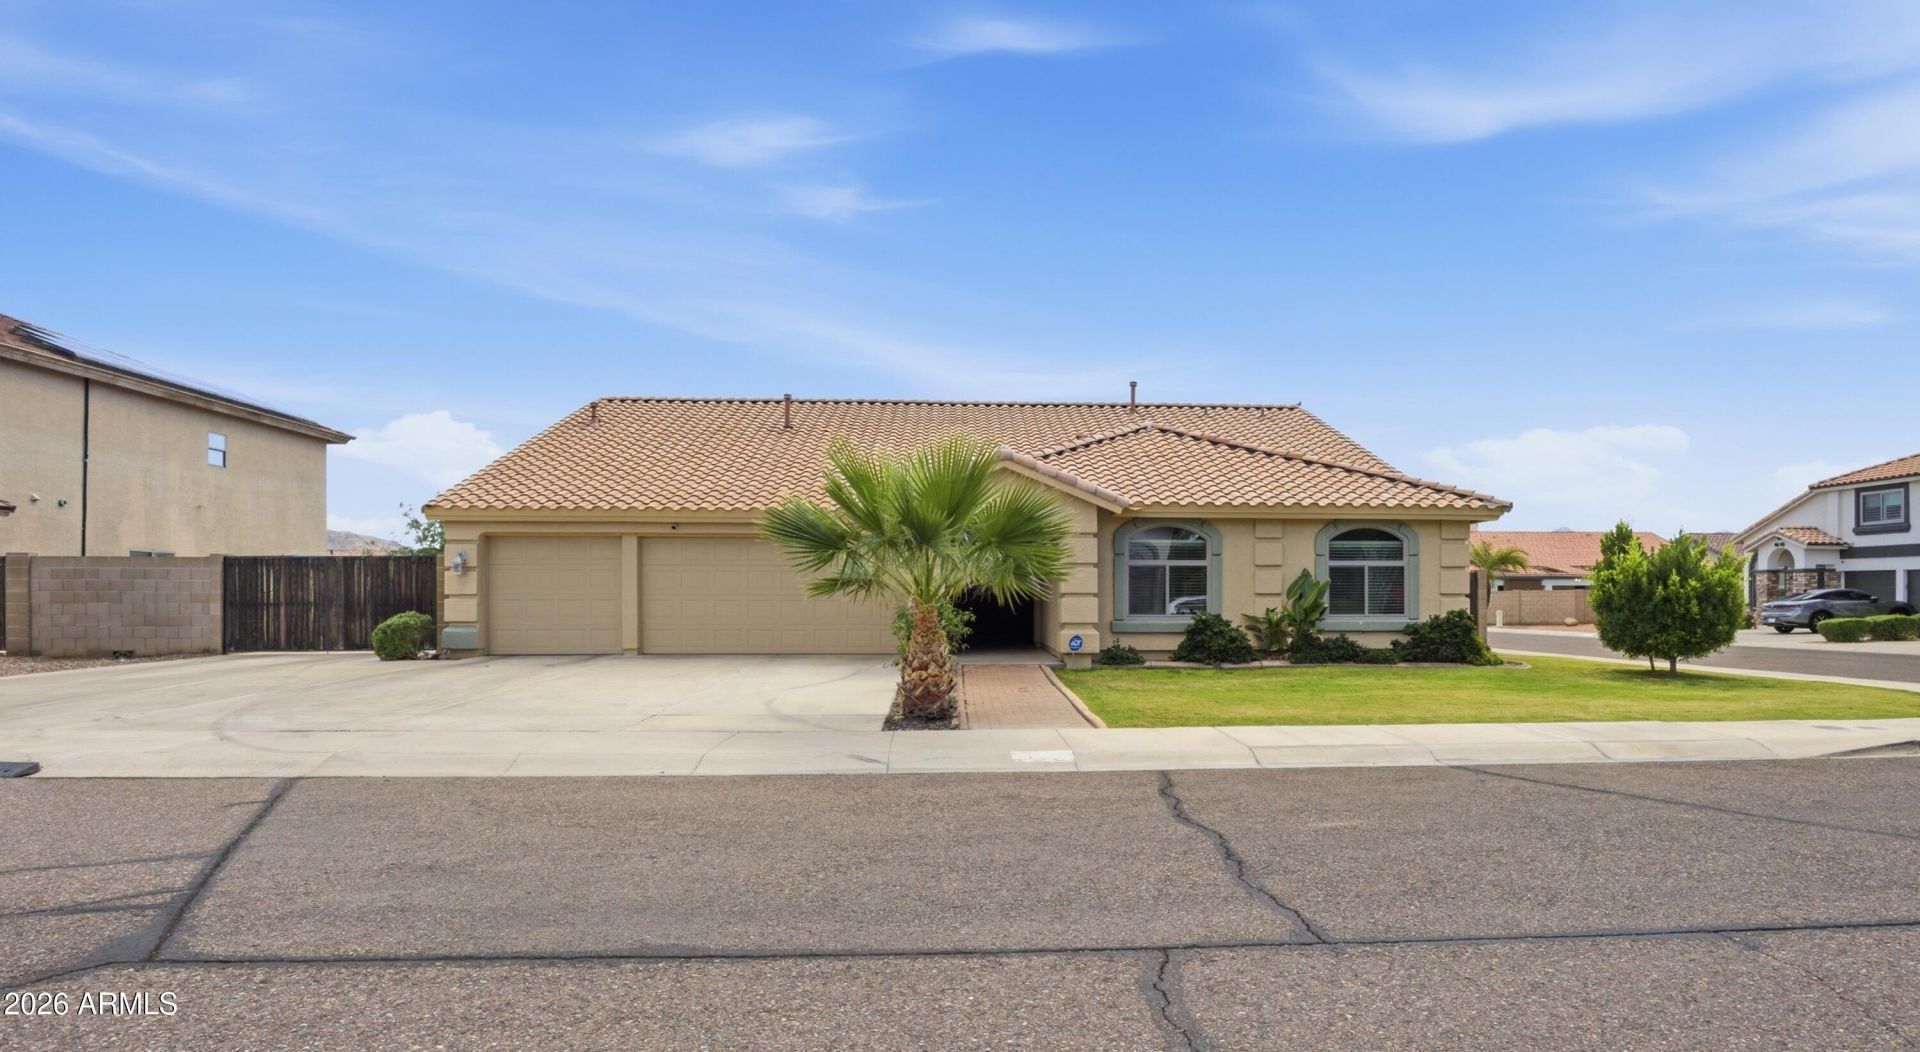
Enjoy peace of mind with major upgrades already completed, including a new roof, windows, tankless water heater, fresh interior paint, and washer/dryer. This well cared for corner lot home in Laveen offers space, comfort, and thoughtful design. Vaulted ceilings and a striking double-sided fireplace create a warm focal point between the living and family room, while the open layout supports everyday living and entertaining. The kitchen features granite countertops, stainless steel appliances, and maple cabinetry. The spacious primary suite includes a garden tub, separate shower, dual sinks, and a walk-in closet. Enjoy a covered patio, lush grass front and back, and an RV gate. Seller willing to offer flooring credit to replace carpet.
Property Features
Property Type: Residential - Single Family
Cooling: Central Air
Fenced: Yes
Fireplaces: 1
Garage: 3
Heating: Natural Gas
Home Style: Ranch
Lot Size: 0.24 Acres
Roof Type: Tile
Stories: 1.0
Taxes: $3,009
Year Built: 2004
Feature Descriptions
Assoc. Fee Includes: Maintenance Grounds
Community Features: Playground, Biking/Walking Path
Days on Site: 77
Exterior: Storage
Exterior: Wood Frame, Painted, Stucco
Fee HOA: 85/Monthly
Fireplace: Family Room, Living Room, Two Way Fireplace, Gas
Flooring: Carpet, Tile
HOA Y/N: Yes
Interior: Full Bth Master Bdrm, Separate Shwr & Tub, Double Vanity, Eat-in Kitchen, Breakfast Bar, Pantry, Granite Counters, Vaulted Ceiling(s)
Laundry: Inside
Parking: RV Gated, Garage Door Opener, Attached Garage
Property Sub Type: Single Family Residence
Water: Public
Local Schools
High School: Cesar Chavez High School
Middle School: Vista Del Sur Accelerated
Elementary School: Cheatham Elementary School
School District: Phoenix Union High School District
Listed By / Shown By
Listed By
Agency Name: eXp Realty
Agency Phone: 888-897-7821
Shown By
Agency Title: Cindy Nelson - Realty One Group
Agency Phone: 480-535-0060

Estimate Your Payment
Estimated Payment
$ 3,713.72 per month $3,302.56 Principal & Interest $250.75 Property Tax $160.42 Homeowner's Insurance
5009 W Gwen Street | MLS# 6996930
This single family home located at 5009 W Gwen Street, Laveen, AZ 85339 is currently listed for sale with an asking price of $550,000. This property was built in 2004 and has 4 bedrooms with 2569 sq. ft. W Gwen Street is located in the CHEATHAM FARMS SOUTH subdivision within the Phoenix Union High School District school district. Search CHEATHAM FARMS SOUTH real estate on www.cindynelsonazrealtor.com today.