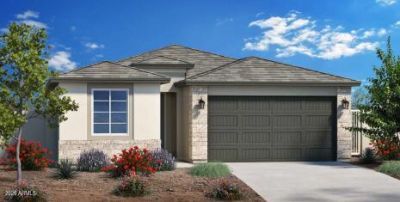

BEDS3
BATHS3
SQUARE FEET1,972
MLS#7059877
STATUSActive
PROPERTY TYPEResidential - Single Family
SUBDIVISIONLAVEEN VISTAS PARCEL 3 PHASE 1
SCHOOLPhoenix Union High School District
Property Description
30 DAY CLOSE!!! This 1,972 sq. ft., single-story boasts 3 bedrooms, 3 bathrooms, and a flex room. Expansive open kitchen and great room, perfect for entertaining. The kitchen dazzles with upgraded quartz countertops, 42 painted cabinets, and gourmet stainless-steel built-in appliances. The master suite is thoughtfully separated from the other 2 bedrooms for added privacy. Enjoy the elegance of wood plank tile throughout, with plush carpeting in the bedrooms. Nestled near Carver & South Mountain, enjoy hiking, biking, trails, and soak in breathtaking views. Immerse yourself in natures beauty right at your doorstep! Your dream home is completed and waiting for you! **PHOTOS ARE OF ANOTHER HOME WITH SIMILAR SELECTIONS** SELLER IS OFFERING BELOW MKT FINANCING
Property Features
Property Type: Residential - Single Family
Cooling: Central Air, Programmable Thmstat, ENERGY STAR Quali
Fenced: Yes
Garage: 2
Heating: Natural Gas, ENERGY STAR Qualified Equipment
Home Style: Other
Lot Size: 0.13 Acres
Roof Type: Tile
Stories: 1.0
Taxes: $203
Year Built: 2026
Feature Descriptions
Assoc. Fee Includes: Maintenance Grounds
Community Features: Playground, Biking/Walking Path
Exterior: Wood Frame, Painted, Stucco, Low VOC Paint
Fee HOA: 108/Monthly
Flooring: Carpet, Tile
HOA Y/N: Yes
Interior: Full Bth Master Bdrm, Double Vanity, Eat-in Kitchen, Breakfast Bar, Pantry, Kitchen Island, Walk-in Pantry, Granite Counters, High Speed Internet, 9+ Flat Ceilings
Laundry: Engy Star (See Rmks), Washer Hookup, Inside
Parking: Direct Access
Property Sub Type: Single Family Residence
Special View Info: Mountain(s)
Water: Public
Local Schools
High School: Betty Fairfax High School
Middle School: Laveen Elementary School
Elementary School: Laveen Elementary School
School District: Phoenix Union High School District
Listed By / Shown By
Listed By
Agency Name: Towne Brokerage Services, Inc
Agency Phone: 602-996-3800
Shown By
Agency Title: Cindy Nelson - Realty One Group
Agency Phone: 480-535-0060

Estimate Your Payment
Estimated Payment
$ 3,250.28 per month $3,083.58 Principal & Interest $16.92 Property Tax $149.78 Homeowner's Insurance
5017 W Stray Horse Lane | MLS# 7059877
This single family home located at 5017 W Stray Horse Lane, Laveen, AZ 85339 is currently listed for sale with an asking price of $513,532. This property was built in 2026 and has 3 bedrooms with 1972 sq. ft. W Stray Horse Lane is located in the LAVEEN VISTAS PARCEL 3 PHASE 1 subdivision within the Phoenix Union High School District school district. Search LAVEEN VISTAS PARCEL 3 PHASE 1 real estate on www.cindynelsonazrealtor.com today.