
BEDS4
BATHS2
SQUARE FEET1,848
MLS#7053392
STATUSActive
PROPERTY TYPEResidential - Single Family
SUBDIVISIONHARMON RANCH LOT 1-243 TR A-K
SCHOOLTempe Union High School District
Property Description
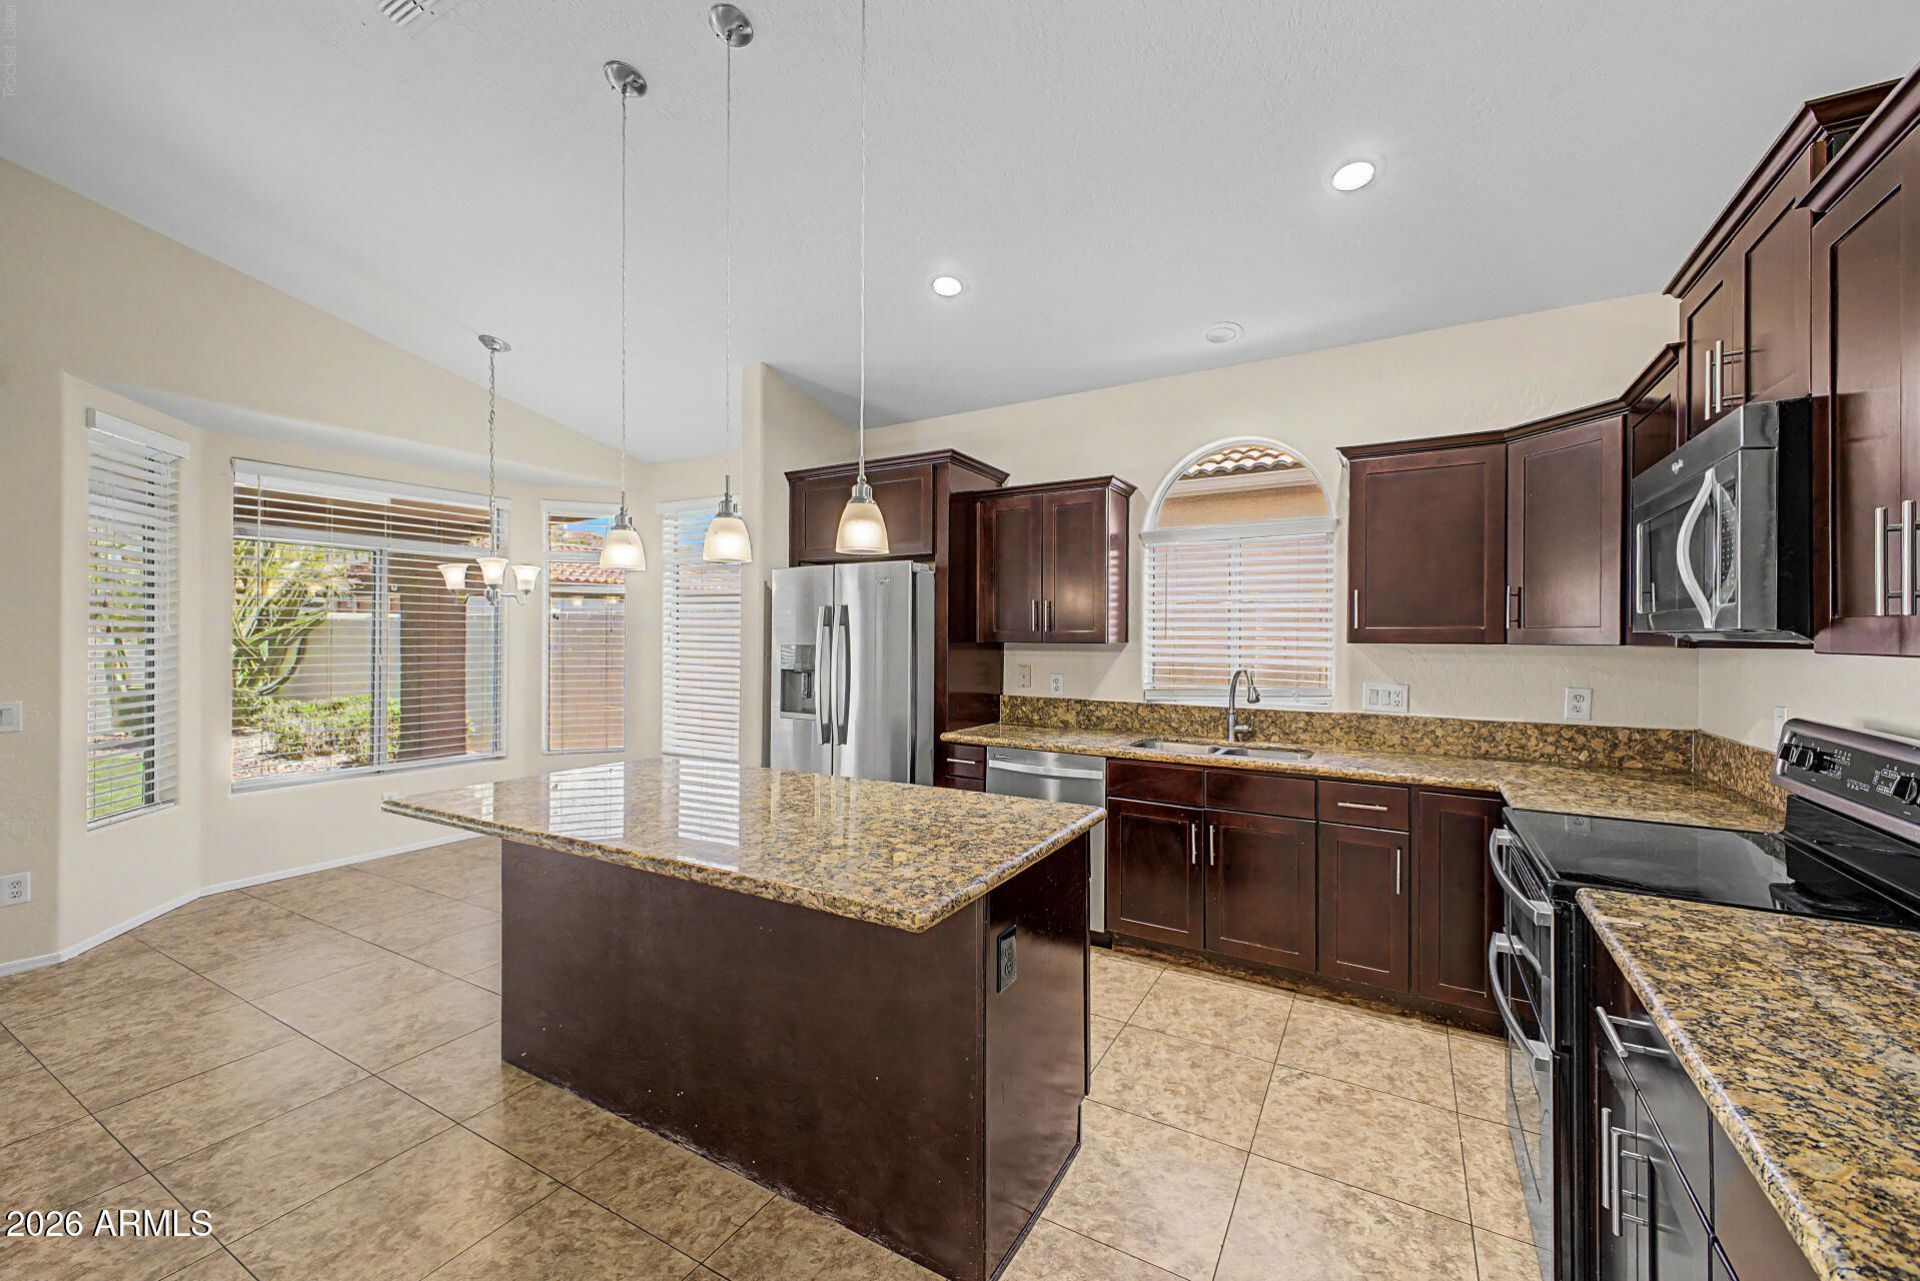
Beautifully maintained single-level home offering 4 bedrooms, 2 bathrooms, and a 2-car garage in the highly desirable Harmon Ranch community! This spacious floor plan features vaulted ceilings and an open-concept kitchen that flows seamlessly into the family room, creating the perfect space for everyday living and entertaining. The beautifully remodeled kitchen showcases modern dark mahogany shaker cabinetry, granite countertops, a center island, stainless steel appliances, and abundant cabinet space. The oversized primary suite provides a relaxing retreat with a large walk-in closet and an ensuite bathroom featuring dual sinks, a soaking tub, and a separate walk-in shower. Three additional bedrooms offer flexibility for family, guests, or a home office. Tile flooring throughout the main traffic areas, new carpet, fresh interior paint, a new water heater, north/south exposure, and lush, mature landscaping in both the front and backyard add to this homes appeal. Ideally located within walking distance of Intel, Desert Breeze Park, and the neighborhood elementary school, with convenient access to shopping, dining, entertainment, major freeways, and everything that makes Chandler one of the Valleys most sought-after communities.
Property Features
Property Type: Residential - Single Family
Cooling: Ceiling Fan(s), Central Air, Programmable Thmstat
Fenced: Yes
Garage: 2
Heating: Natural Gas
Lot Size: 0.15 Acres
Roof Type: Tile
Stories: 1.0
Taxes: $2,531
Year Built: 1994
Feature Descriptions
Assoc. Fee Includes: Maintenance Grounds
Days on Site: 3
Exterior: Wood Frame, Painted, Stucco
Fee HOA: 62/Monthly
Flooring: Carpet, Tile
HOA Y/N: Yes
Interior: Full Bth Master Bdrm, Separate Shwr & Tub, Double Vanity, Eat-in Kitchen, Breakfast Bar, Kitchen Island, Granite Counters, Master Downstairs, Vaulted Ceiling(s), No Interior Steps
Laundry: Inside
Parking: Garage Door Opener, Direct Access
Property Sub Type: Single Family Residence
Water: Public
Local Schools
High School: Corona Del Sol High School
Middle School: Kyrene del Pueblo Middle School
Elementary School: Kyrene de la Mirada School
School District: Tempe Union High School District
Listed By / Shown By
Listed By
Agency Name: Redfin Corporation
Agency Phone: 602-483-4919
Shown By
Agency Title: Cindy Nelson - Realty One Group
Agency Phone: 480-535-0060

Estimate Your Payment
Estimated Payment
$ 3,579.44 per month $3,212.49 Principal & Interest $210.92 Property Tax $156.04 Homeowner's Insurance
5070 W Ivanhoe Street | MLS# 7053392
This single family home located at 5070 W Ivanhoe Street, Chandler, AZ 85226 is currently listed for sale with an asking price of $535,000. This property was built in 1994 and has 4 bedrooms with 1848 sq. ft. W Ivanhoe Street is located in the HARMON RANCH LOT 1-243 TR A-K subdivision within the Tempe Union High School District school district. Search HARMON RANCH LOT 1-243 TR A-K real estate on www.cindynelsonazrealtor.com today.