
BEDS4
BATHS
SQUARE FEET2,583
MLS#7033199
STATUSActive
PROPERTY TYPEResidential - Single Family
SUBDIVISIONunincorporated
SCHOOLDeer Valley Unified District
Property Description
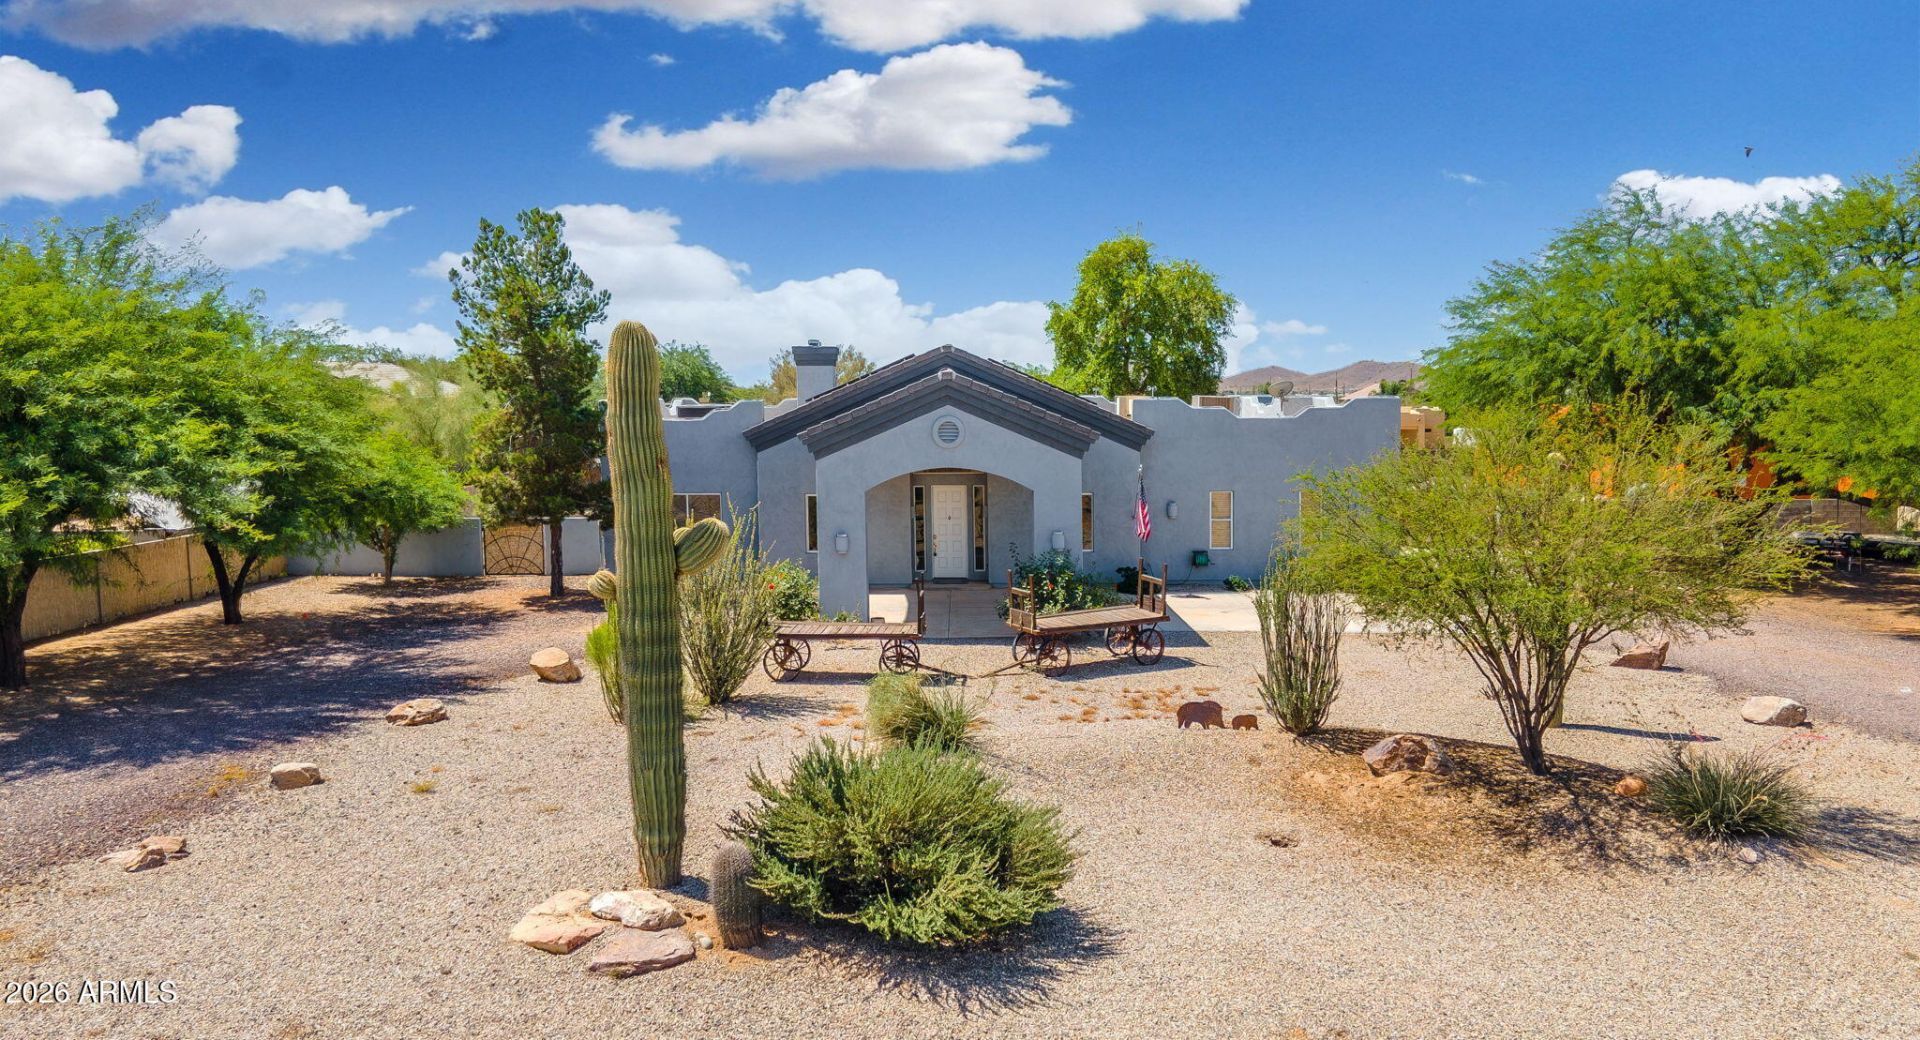
Country living but close to town! This 4 bedroom 2 bathroom Desert Hills retreat offers fresh interior paint, new carpet, tile flooring, and a warm, inviting feel throughout. The split floor plan allows for privacy and functionality. Beyond the updates, this home is filled with details you dont find every day such as kickspace heaters in the bathrooms for chilly mornings, a walkout attic with exceptional storage, RV gate, formal dining space, and an outdoor gas stub ready for your future outdoor BBQ setup. Every corner of this home was designed for everyday living in mind, while still offering the charm and comfort buyers are searching for. No HOA, owned solar and over an acre of land...what more can you ask for!Conveniently located near Anthem, Cave Creek, I-17 access, shopping, dining, and A rated Deer Valley schools. Desert Hills is known for its acre+ lots, mountain views, and relaxed lifestyle without the restrictions. Come see it for yourself!
Property Features
Property Type: Residential - Single Family
Cooling: Heat Pump
Fenced: Yes
Fireplaces: 1
Garage: 2
Heating: Heat Pump
Lot Size: 1.05 Acres
Roof Type: Tile
Stories: 1.0
Taxes: $3,432
Year Built: 2001
Feature Descriptions
Assoc. Fee Includes: No Fees
Exterior: Wood Frame, Painted, Stucco
Fireplace: Exterior Fireplace
Flooring: Carpet, Laminate, Tile
Interior: Full Bth Master Bdrm, Separate Shwr & Tub, Tub with Jets, Kitchen Island, Laminate Counters, Vaulted Ceiling(s)
Laundry: Inside
Parking: RV Access/Parking, RV Gated, Garage Door Opener, Attached Garage
Property Sub Type: Single Family Residence
Spa: Above Ground
Spa: Yes
Utilities: Propane
Water: Shared Well
Local Schools
High School: Boulder Creek High School
Middle School: Desert Mountain School
Elementary School: Desert Mountain School
School District: Deer Valley Unified District
Listed By / Shown By
Listed By
Agency Name: Compass
Agency Phone: 480-776-1555
Shown By
Agency Title: Cindy Nelson - Realty One Group
Agency Phone: 480-535-0060

Estimate Your Payment
Estimated Payment
$ 5,323.05 per month $4,803.72 Principal & Interest $286.00 Property Tax $233.33 Homeowner's Insurance
509 W Lavitt Lane | MLS# 7033199
This single family home located at 509 W Lavitt Lane, Phoenix, AZ 85086 is currently listed for sale with an asking price of $799,999. This property was built in 2001 and has 4 bedrooms with 2583 sq. ft. W Lavitt Lane is located in the unincorporated subdivision within the Deer Valley Unified District school district. Search Unincorporated real estate on www.cindynelsonazrealtor.com today.