
BEDS4
BATHS3
SQUARE FEET3,024
MLS#7058362
STATUSActive
PROPERTY TYPEResidential - Single Family
SUBDIVISIONRIVER WALK VILLAGES PHASE 2A
SCHOOLPhoenix Union High School District
Property Description
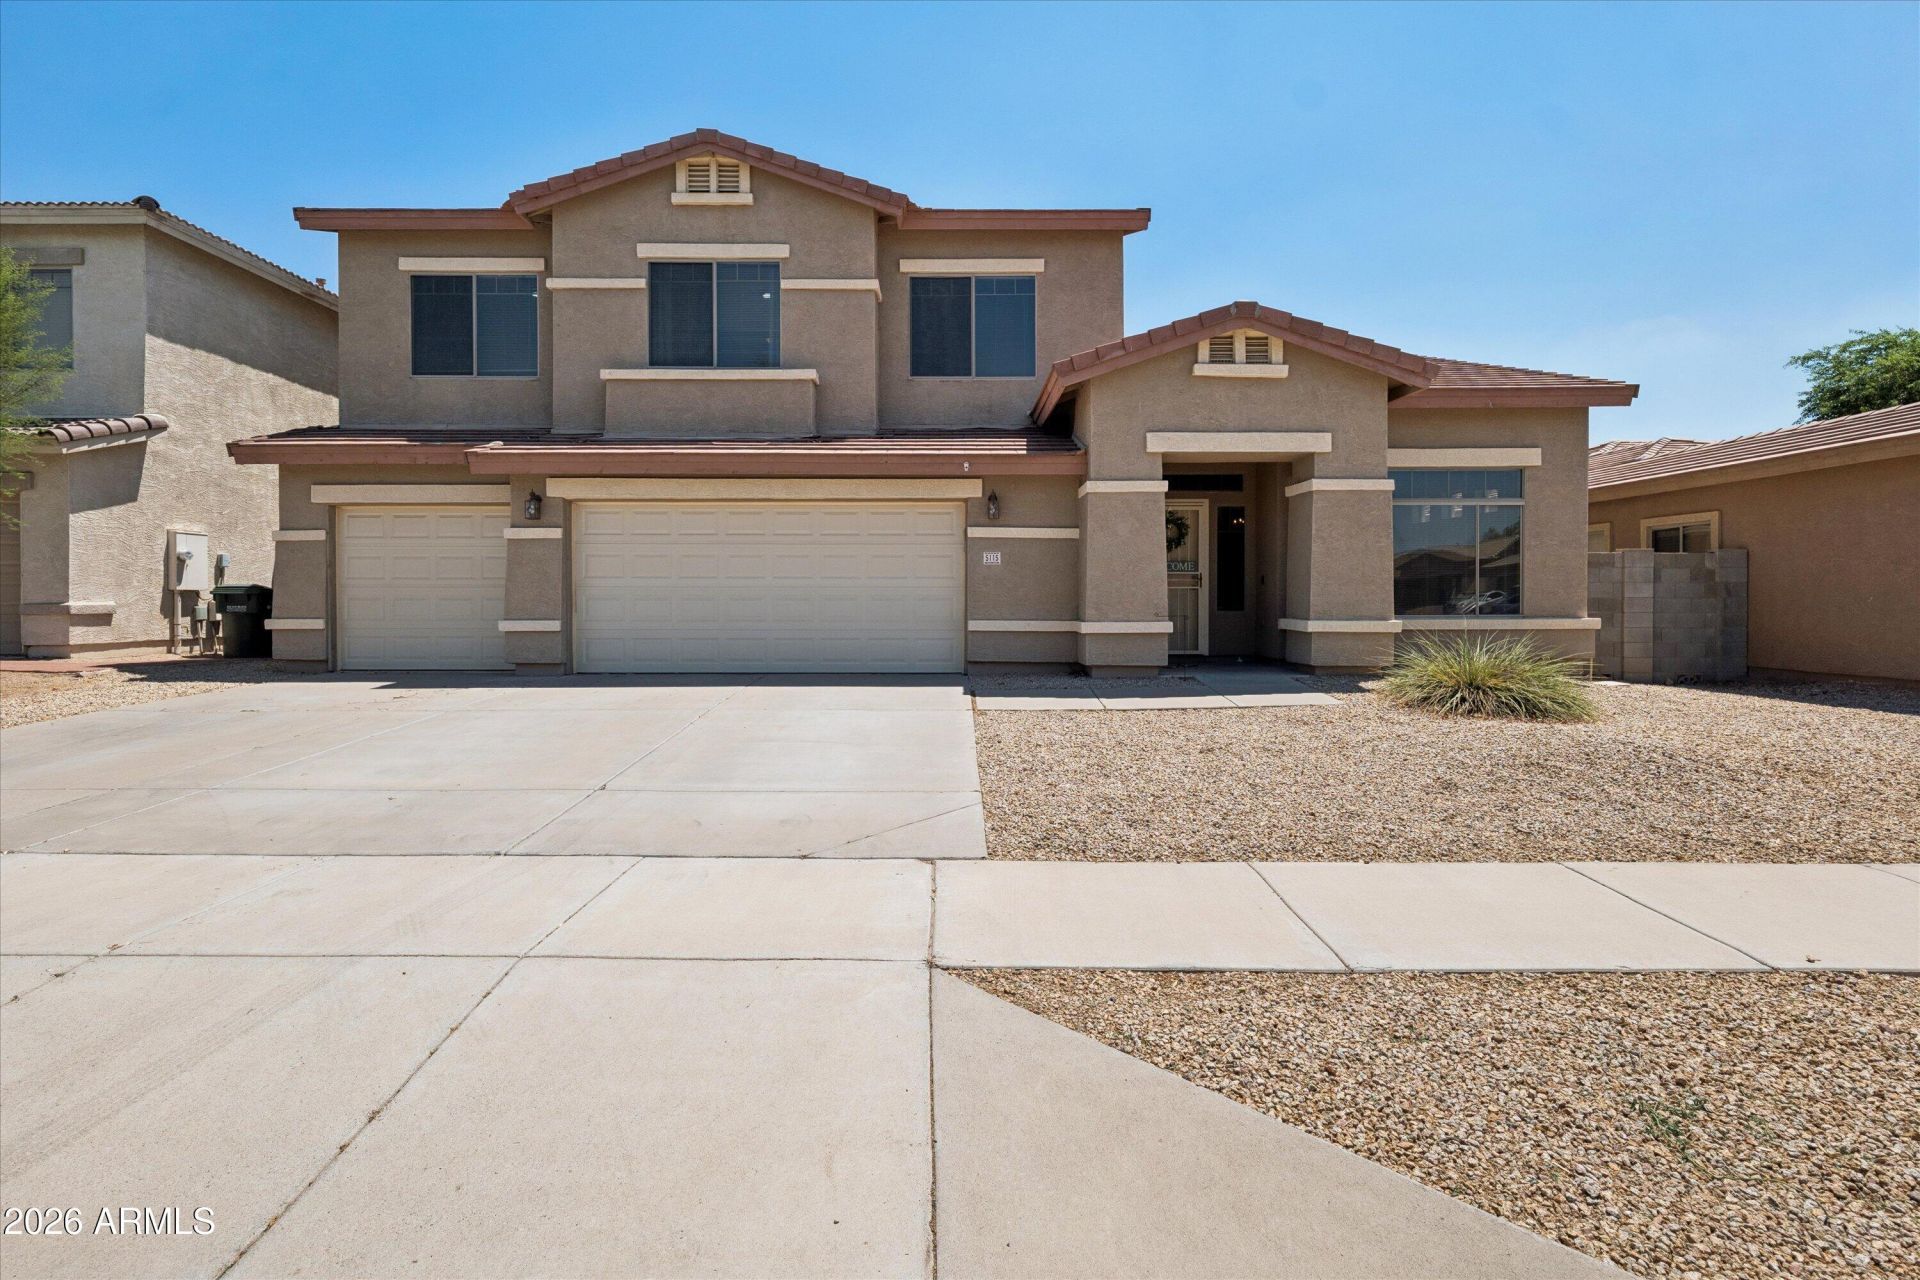
Heres the house youve been waiting for! Move in ready! 4 bedroom 2.75 bath home with a loft that can be converted into a 5th bedroom/playroom/den. Large bedroom on 1st floor with bathroom next-door perfect for in laws & guests. All in a beautifully well kept neighborhood! New carpet, newer A/Cs and newer hot water heater. Master bathroom is brand new!! Attached to a large master bedroom with walk in closet. 3 car garage perfect for cars & toys! Yard is large enough for pool or outdoor kitchen. Bring your imagination! Close to shopping and freeway. Show and sell!
Property Features
Property Type: Residential - Single Family
Cooling: Ceiling Fan(s), Central Air, Programmable Thmstat
Fenced: Yes
Garage: 3
Heating: Natural Gas, Forced Air
Home Style: Santa Barbara/Tuscan
Lot Size: 0.17 Acres
Roof Type: Tile
Stories: 2.0
Taxes: $2,689
Year Built: 2005
Feature Descriptions
Assoc. Fee Includes: Maintenance Grounds
Days on Site: 1
Exterior: Wood Frame, Painted, Stucco
Fee HOA: 95/Monthly
Flooring: Carpet, Laminate, Tile
HOA Y/N: Yes
Interior: Full Bth Master Bdrm, Separate Shwr & Tub, Tub with Jets, Eat-in Kitchen, Breakfast Bar, Kitchen Island, Granite Counters, High Speed Internet, Upstairs, 9+ Flat Ceilings
Laundry: Inside
Parking: Garage Door Opener, Attached Garage
Property Sub Type: Single Family Residence
Water: Public
Local Schools
High School: Cesar Chavez High School
Middle School: Vista Del Sur Accelerated
Elementary School: Rogers Ranch School
School District: Phoenix Union High School District
Listed By / Shown By
Listed By
Agency Name: HomeSmart
Agency Phone: 602-230-7600
Shown By
Agency Title: Cindy Nelson - Realty One Group
Agency Phone: 480-535-0060

Estimate Your Payment
Estimated Payment
$ 3,435.20 per month $3,062.37 Principal & Interest $224.08 Property Tax $148.75 Homeowner's Insurance
5115 W La Salle Street | MLS# 7058362
This single family home located at 5115 W La Salle Street, Laveen, AZ 85339 is currently listed for sale with an asking price of $510,000. This property was built in 2005 and has 4 bedrooms with 3024 sq. ft. W La Salle Street is located in the RIVER WALK VILLAGES PHASE 2A subdivision within the Phoenix Union High School District school district. Search RIVER WALK VILLAGES PHASE 2A real estate on www.cindynelsonazrealtor.com today.