
BEDS3
BATHS2
SQUARE FEET2,126
MLS#7047151
STATUSActive
PROPERTY TYPEResidential - Single Family
SUBDIVISIONORCHARD HEIGHTS
SCHOOLChandler Unified District #80
Property Description
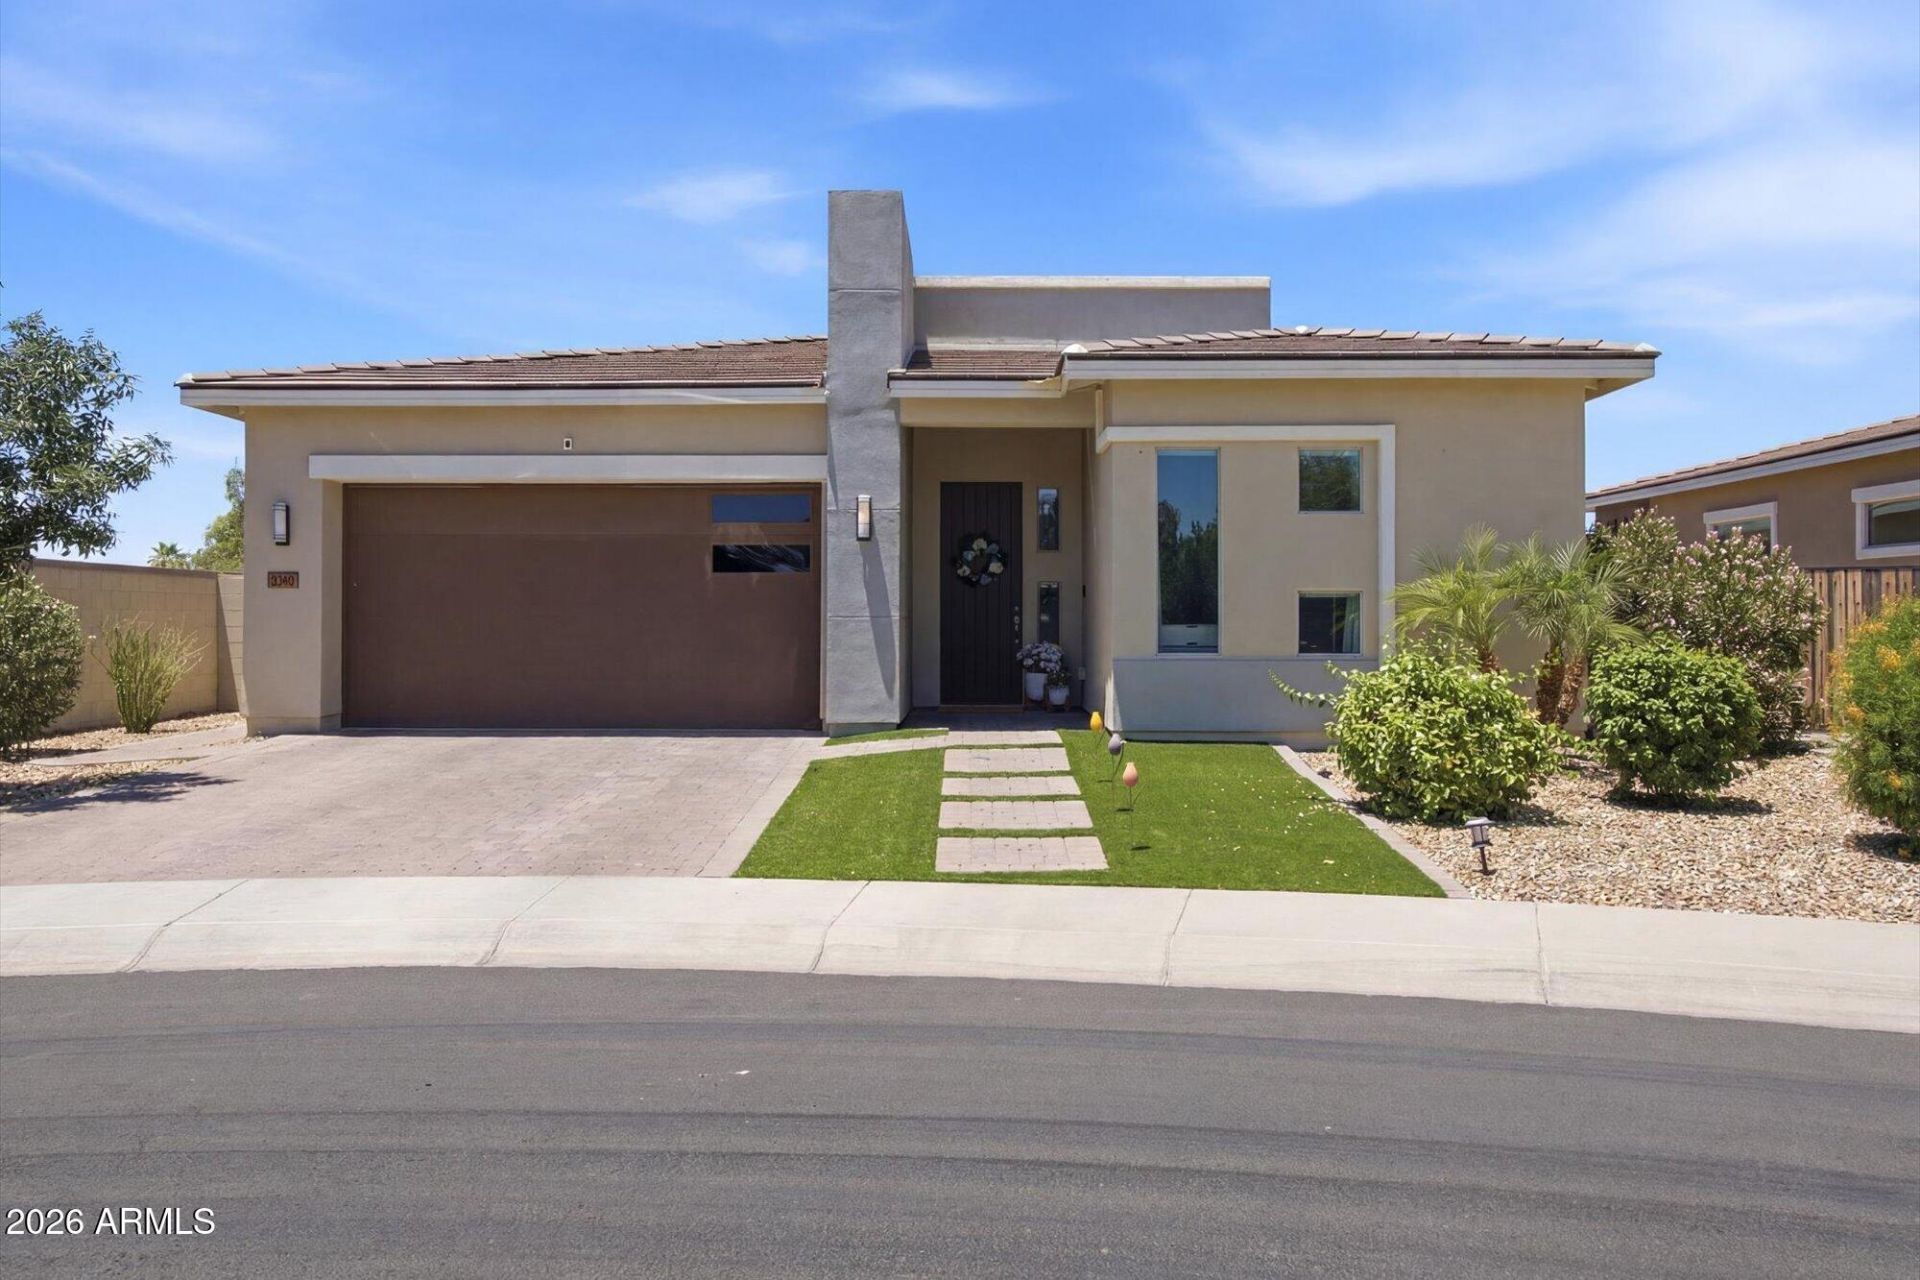
Welcome to this beautiful 3-bedroom, 2-bath home featuring a versatile den, perfect for a home office, playroom, or guest space. The open floor plan offers comfortable living and entertaining, while the spacious primary suite provides a relaxing retreat. An oversized 3-car tandem garage offers plenty of room for vehicles, storage, or hobbies. Situated on a desirable east-west facing lot at the end of a cul-d-sac, this home enjoys abundant natural light and energy-efficient sun exposure throughout the day. Move-in ready and waiting for you!
Property Features
Property Type: Residential - Single Family
Cooling: Ceiling Fan(s), Central Air, Programmable Thmstat, EN
Fenced: Yes
Garage: 3
Heating: Natural Gas, ENERGY STAR Qualified Equipment
Home Style: Contemporary
Lot Size: 0.18 Acres
Roof Type: Tile
Stories: 1.0
Taxes: $2,458
Year Built: 2020
Feature Descriptions
Assoc. Fee Includes: Maintenance Grounds, Street Maint
Community Features: Gated, Playground
Exterior: Spray Foam Insulation, Low VOC Insulation, Ducts Pro
Exterior: Private Street(s), Private Yard
Fee HOA: 254/Monthly
Flooring: Carpet, Tile
HOA Y/N: Yes
Interior: Full Bth Master Bdrm, Separate Shwr & Tub, Double Vanity, Eat-in Kitchen, Pantry, Kitchen Island, Walk-in Pantry, Granite Counters, High Speed Internet, Smart Home, 9+ Flat Ceilings
Laundry: Washer Hookup, Inside
Parking: Tandem, Over Height Garage, Extended Length Garage, Garage Door Opener, Direct Access
Property Sub Type: Single Family Residence
Water: Public
Local Schools
High School: Basha High School
Middle School: Santan Junior High School
Elementary School: Santan Elementary
School District: Chandler Unified District #80
Listed By / Shown By
Listed By
Agency Name: Jason Mitchell Real Estate
Agency Phone: 480-522-1030
Shown By
Agency Title: Cindy Nelson - Realty One Group
Agency Phone: 480-535-0060

Estimate Your Payment
Estimated Payment
$ 4,832.62 per month $4,413.41 Principal & Interest $204.83 Property Tax $214.38 Homeowner's Insurance
5140 S Springs Place | MLS# 7047151
This single family home located at 5140 S Springs Place, Chandler, AZ 85249 is currently listed for sale with an asking price of $735,000. This property was built in 2020 and has 3 bedrooms with 2126 sq. ft. S Springs Place is located in the ORCHARD HEIGHTS subdivision within the Chandler Unified District #80 school district. Search ORCHARD HEIGHTS real estate on www.cindynelsonazrealtor.com today.