
BEDS2
BATHS
SQUARE FEET1,418
MLS#7031192
STATUSActive
PROPERTY TYPEResidential -
SUBDIVISIONSUNLAND TOWERS 5
Property Description
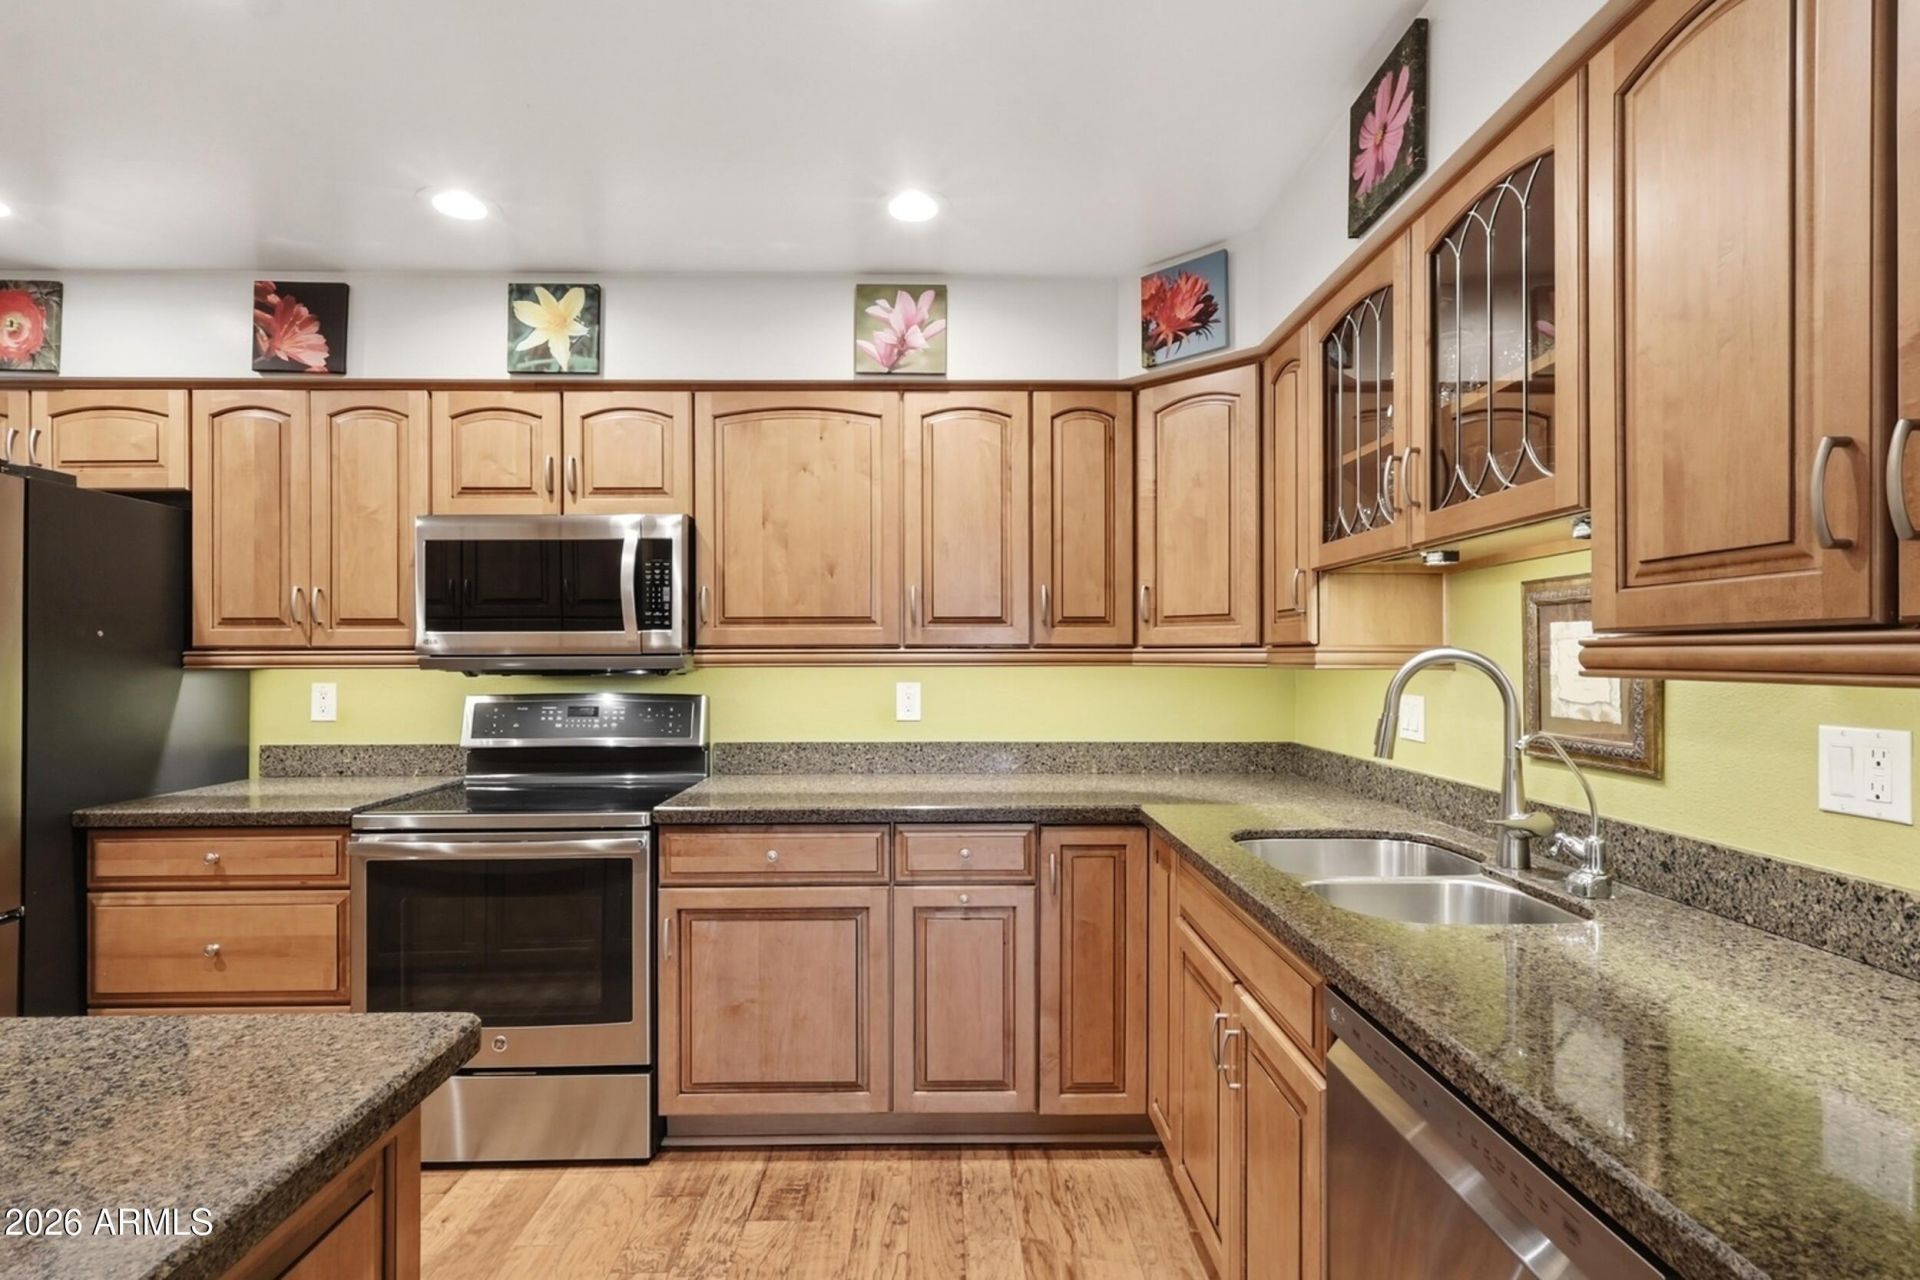
Welcome to this gorgeous, completely renovated east-facing townhouse offering spectacular mountain & pool views! Step inside to discover a floor plan designed for effortless flow. The living spaces shine with custom paint, elegant crown molding, new fixtures, and stunning wood flooring throughout the living room, kitchen, and hallway. You will love the plush carpet in the bedrooms and the easy-maintenance tile in the baths and laundry room. The completely redesigned kitchen is a chefs dream, expertly maximizing storage with beautiful maple cabinets and rollout drawers, granite countertops, under-cabinet lighting, and all newer appliances that convey-including an induction range! Beyond your front door, enjoy unmatched resort-style community amenities featuring three pools, two spas, pickleball, well-maintained sport courts, a fully equipped fitness center, and numerous hobby rooms--including a full woodworking shop. This designer showcase is a must-see and completely move-in ready!
Property Features
Property Type: Residential -
Cooling: Ceiling Fan(s), Central Air
Garage: 1
Heating: Electric, Forced Air
Lot Size: 0.03 Acres
Roof Type: Built-Up, Reflective Coating
Stories: 1.0
Taxes: $893
Year Built: 1979
Feature Descriptions
Assoc. Fee Includes: Maintenance Exterior, Roof Repair, Roof Replacement, Insurance, Water, Sewer, Trash, Pest Control, Front Yard Maint, Maintenance Grounds
Community Features: Community Spa, Community Spa Htd, Golf, Tennis Court(s), Biking/Walking Path, Clubhouse, Fitness Center, Pickleball
Days on Site: 4
Exterior: Balcony
Exterior: Slump Block, Painted
Fee HOA: 426/Monthly
Fee HOA 2: 707/Annually
Flooring: Carpet, Tile, Wood
HOA Y/N: Yes
Interior: 3/4 Bath Master Bdrm, Double Vanity, 2 Master Baths, Pantry, Granite Counters, 9+ Flat Ceilings, Roller Shields, No Interior Steps
Laundry: Inside
Parking: Assigned Parking, Garage Door Opener, Separate Strge Area, Community Structure, Gated
Property Sub Type: Apartment
Sewer: Sewer-In & Connected
Water: Public
Local Schools
High School: Adult
Middle School: Adult
Elementary School: Adult
Listed By / Shown By
Listed By
Agency Name: Simpson Realty
Agency Phone: 480-746-7766
Shown By
Agency Title: Cindy Nelson - Realty One Group
Agency Phone: 480-535-0060

Estimate Your Payment
Estimated Payment
$ 1,554.05 per month $1,411.09 Principal & Interest $74.42 Property Tax $68.54 Homeowner's Insurance
515 S Parkcrest, Unit 518 | MLS# 7031192
This home located at 515 S Parkcrest, Unit 518, Mesa, AZ 85206 is currently listed for sale with an asking price of $235,000. This property was built in 1979 and has 2 bedrooms with 1418 sq. ft. S Parkcrest, Unit 518 is located in the SUNLAND TOWERS 5 subdivision. Search SUNLAND TOWERS 5 real estate on www.cindynelsonazrealtor.com today.