
BEDS3
BATHS2
SQUARE FEET2,080
MLS#7034672
STATUSActive
PROPERTY TYPEResidential - Single Family
SUBDIVISIONMOUNTAIN GATE UNIT 1
SCHOOLBlue Ridge Unified School District No 3
Property Description
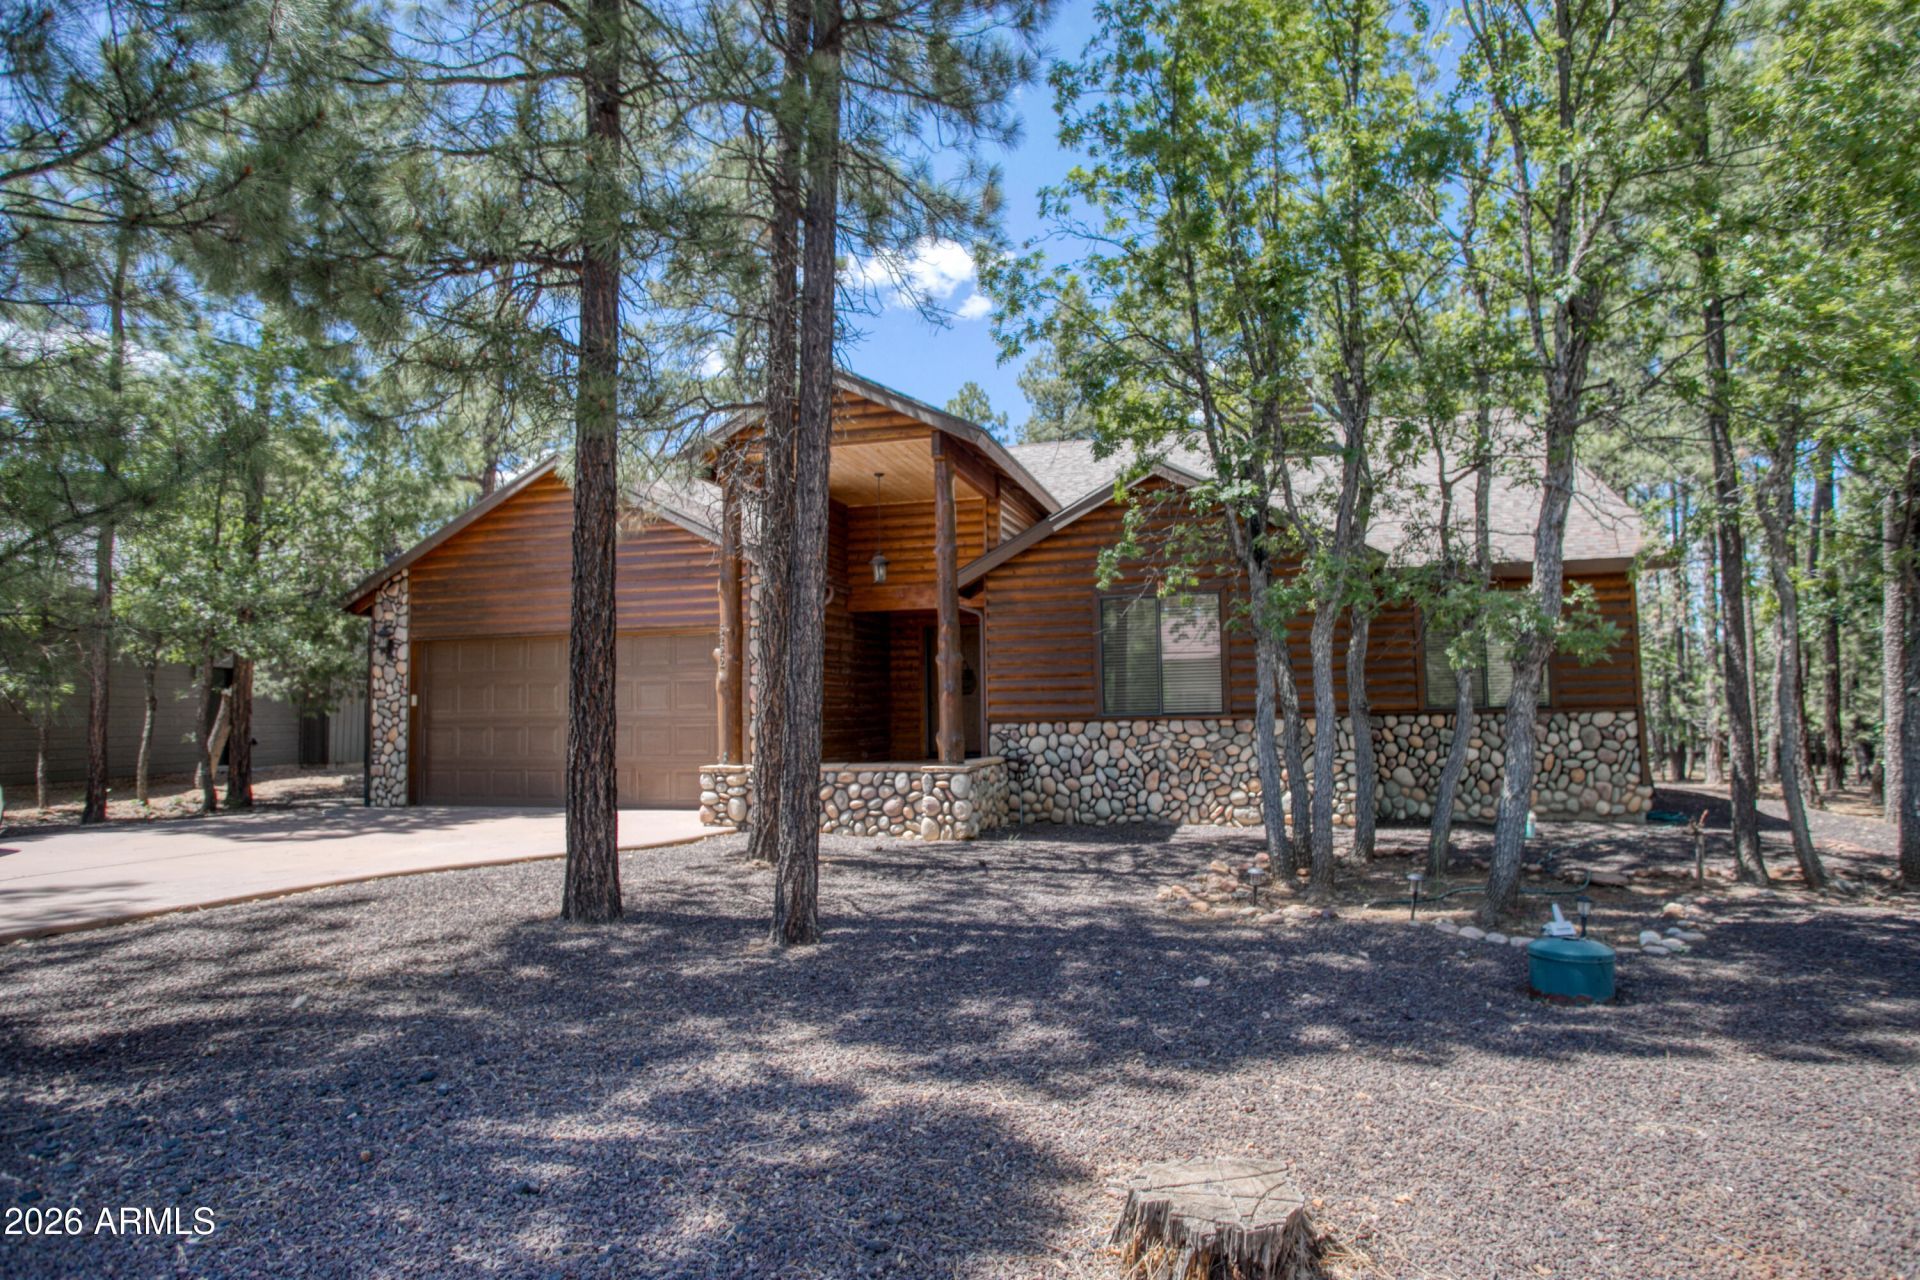
Beautiful home located in the gated community of Mountain Gate Homes in Lakeside. This well-maintained single-level residence offers 3 bedrooms and 2 bathrooms with a desirable split floor plan. The inviting great room features vaulted ceilings and a striking fireplace, creating a warm and open living space. A second living area with a wood stove adds flexibility and comfort for relaxing or entertaining.The kitchen is appointed with granite countertops and plenty of workspace. Additional features include a two-car garage and excellent indoor-outdoor flow, highlighted by a spacious back deck and patio--ideal for enjoying the peaceful mountain setting.Being sold furnished.
Property Features
Property Type: Residential - Single Family
Cooling: Ceiling Fan(s), Central Air, Heat Pump
Fireplaces: 2
Garage: 2
Heating: Propane
Home Style: Cabin
Lot Size: 0.26 Acres
Roof Type: Composition
Stories: 1.0
Taxes: $4,127
Year Built: 2005
Feature Descriptions
Assoc. Fee Includes: Maintenance Grounds, Street Maint
Community Features: Gated
Days on Site: 65
Exterior: Wood Frame, Wood Siding
Fee HOA: 432/Quarterly
Fireplace: Family Room, Gas, Wood Burning Stove
Flooring: Carpet, Laminate, Tile
Furnished: Yes
HOA Y/N: Yes
Interior: 3/4 Bath Master Bdrm, Double Vanity, Breakfast Bar, Pantry, Granite Counters, Non-laminate Counter, Master Downstairs, Vaulted Ceiling(s), No Interior Steps, Furnished(See Rmrks)
Laundry: Inside
Parking: Direct Access, Attached Garage
Property Sub Type: Single Family Residence
Sewer: Sewer-In & Connected
Special View Info: Trees/Woods
Utilities: Propane
Water: Pvt Water Company
Local Schools
Middle School: Blue Ridge Jr High School
Elementary School: Blue Ridge Elementary School
School District: Blue Ridge Unified School District No 3
Listed By / Shown By
Listed By
Agency Name: Frank M. Smith & Associates, Inc.
Agency Phone: 928-369-4000
Shown By
Agency Title: Cindy Nelson - Realty One Group
Agency Phone: 480-535-0060

Estimate Your Payment
Estimated Payment
$ 4,530.96 per month $3,993.09 Principal & Interest $343.92 Property Tax $193.96 Homeowner's Insurance
5222 Mountain Gate Circle | MLS# 7034672
This single family home located at 5222 Mountain Gate Circle, Lakeside, AZ 85929 is currently listed for sale with an asking price of $665,000. This property was built in 2005 and has 3 bedrooms with 2080 sq. ft. Mountain Gate Circle is located in the MOUNTAIN GATE UNIT 1 subdivision within the Blue Ridge Unified School District No 3 school district. Search MOUNTAIN GATE UNIT 1 real estate on www.cindynelsonazrealtor.com today.