
BEDS3
BATHS3
SQUARE FEET2,111
MLS#7060470
STATUSActive
PROPERTY TYPEResidential - Single Family
SUBDIVISIONZANJERO TRAILS INFRASTRUCTURE PHASE 1A 1B PARCEL
SCHOOLAgua Fria Union High School District
Property Description
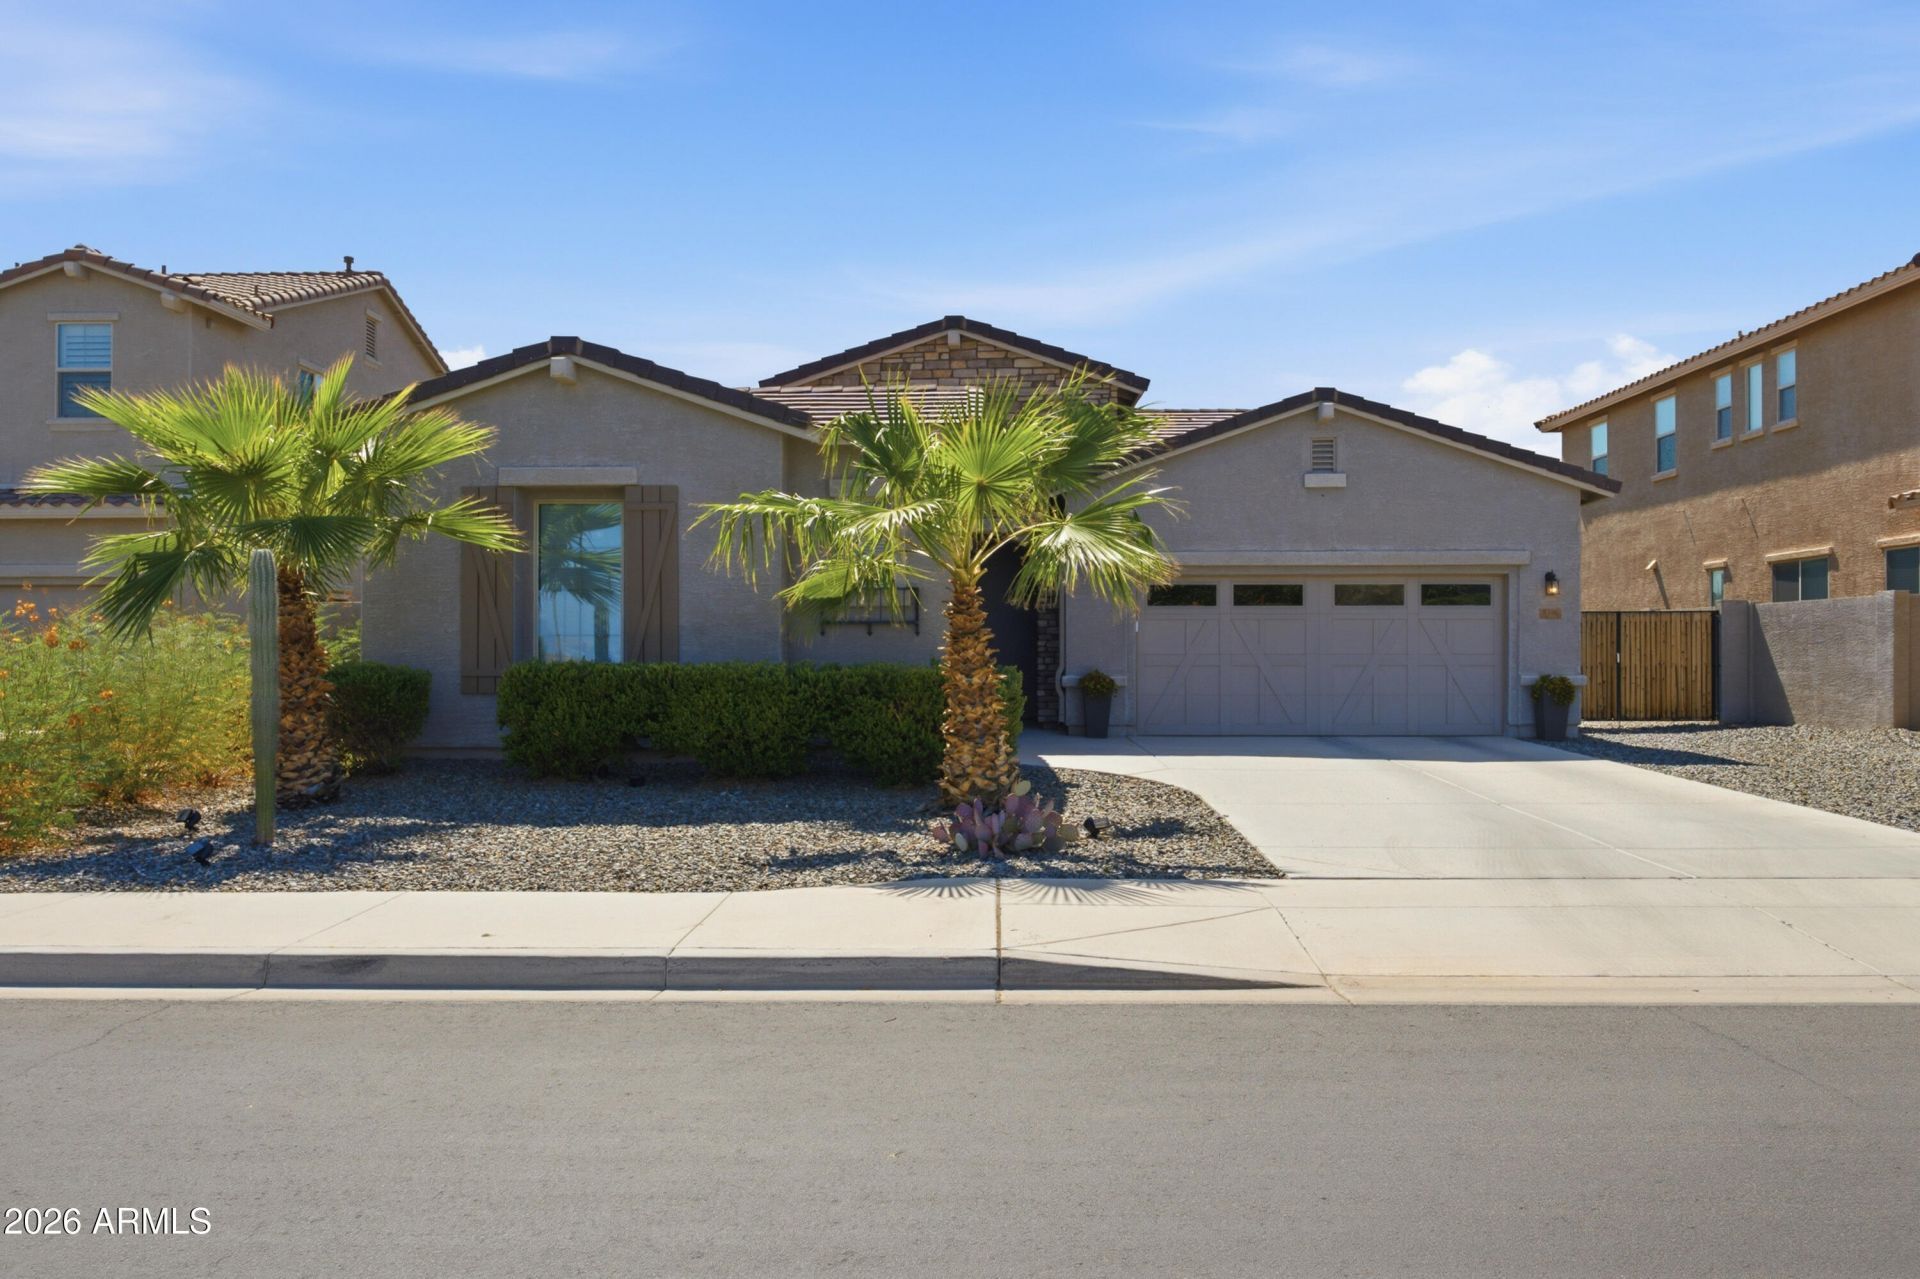
Welcome to this beautifully upgraded 3-bedroom, 3-bath home in Litchfield Park with stunning White Tank Mountain views and a backyard built for Arizona living. The open-concept floor plan features a spacious great room, formal dining area and stylish kitchen with quartz countertops, painted linen cabinetry, subway tile backsplash, pendant lighting and built-in appliances. The private primary suite offers a spa-like bath with dual sinks, soaking tub, walk-in shower and two walk-in closets. Upgraded tile and two-tone paint add a polished finish throughout. Step outside to your own private retreat with a sparkling pool, relaxing spa and plenty of room to entertain. Enjoy peaceful desert scenery while staying close to parks, dining, shopping, EV Charging station included.
Property Features
Property Type: Residential - Single Family
Cooling: Ceiling Fan(s), Central Air, Ductless
Fenced: Yes
Fireplaces: 1
Garage: 3
Heating: Natural Gas, Forced Air
Lot Size: 0.18 Acres
Roof Type: Tile
Stories: 1.0
Taxes: $2,811
Year Built: 2018
Feature Descriptions
Assoc. Fee Includes: Maintenance Grounds
Community Features: Playground, Biking/Walking Path
Days on Site: 3
Exterior: Wood Frame, Painted, Stucco
Exterior: Other, Rain Gutters
Fee HOA: 252/Quarterly
Fireplace: Free Standing, Exterior Fireplace
Flooring: Tile
HOA Y/N: Yes
Interior: Full Bth Master Bdrm, Separate Shwr & Tub, Double Vanity, Eat-in Kitchen, Kitchen Island, Walk-in Pantry, Quartz Countertops, 9+ Flat Ceilings
Laundry: Washer Hookup, Inside, Gas Dryer Hookup
Parking: RV Gated, Garage Door Opener, Temp Controlled, Electric Vehicle Charging Station(s), Attached Garage
Pool: Variable Speed Pump, Outdoor
Property Sub Type: Single Family Residence
Special View Info: Mountain(s)
Swimming Pool: Yes
Water: Pvt Water Company
Local Schools
High School: Canyon View High School
Middle School: Verrado Middle School
Elementary School: Belen Soto Elementary School
School District: Agua Fria Union High School District
Listed By / Shown By
Listed By
Agency Name: Realty ONE Group
Agency Phone: 480-321-8100
Shown By
Agency Title: Cindy Nelson - Realty One Group
Agency Phone: 480-535-0060

Estimate Your Payment
Estimated Payment
$ 3,854.63 per month $3,452.67 Principal & Interest $234.25 Property Tax $167.71 Homeowner's Insurance
5316 N 190th Drive | MLS# 7060470
This single family home located at 5316 N 190th Drive, Litchfield Park, AZ 85340 is currently listed for sale with an asking price of $575,000. This property was built in 2018 and has 3 bedrooms with 2111 sq. ft. N 190th Drive is located in the ZANJERO TRAILS INFRASTRUCTURE PHASE 1A 1B PARCEL subdivision within the Agua Fria Union High School District school district. Search ZANJERO TRAILS INFRASTRUCTURE PHASE 1A 1B PARCEL real estate on www.cindynelsonazrealtor.com today.