
BEDS2
BATHS2
SQUARE FEET1,604
MLS#7057506
STATUSActive
PROPERTY TYPEResidential - Single Family
SUBDIVISIONTRILOGY UNIT 7 PHASE C
Property Description
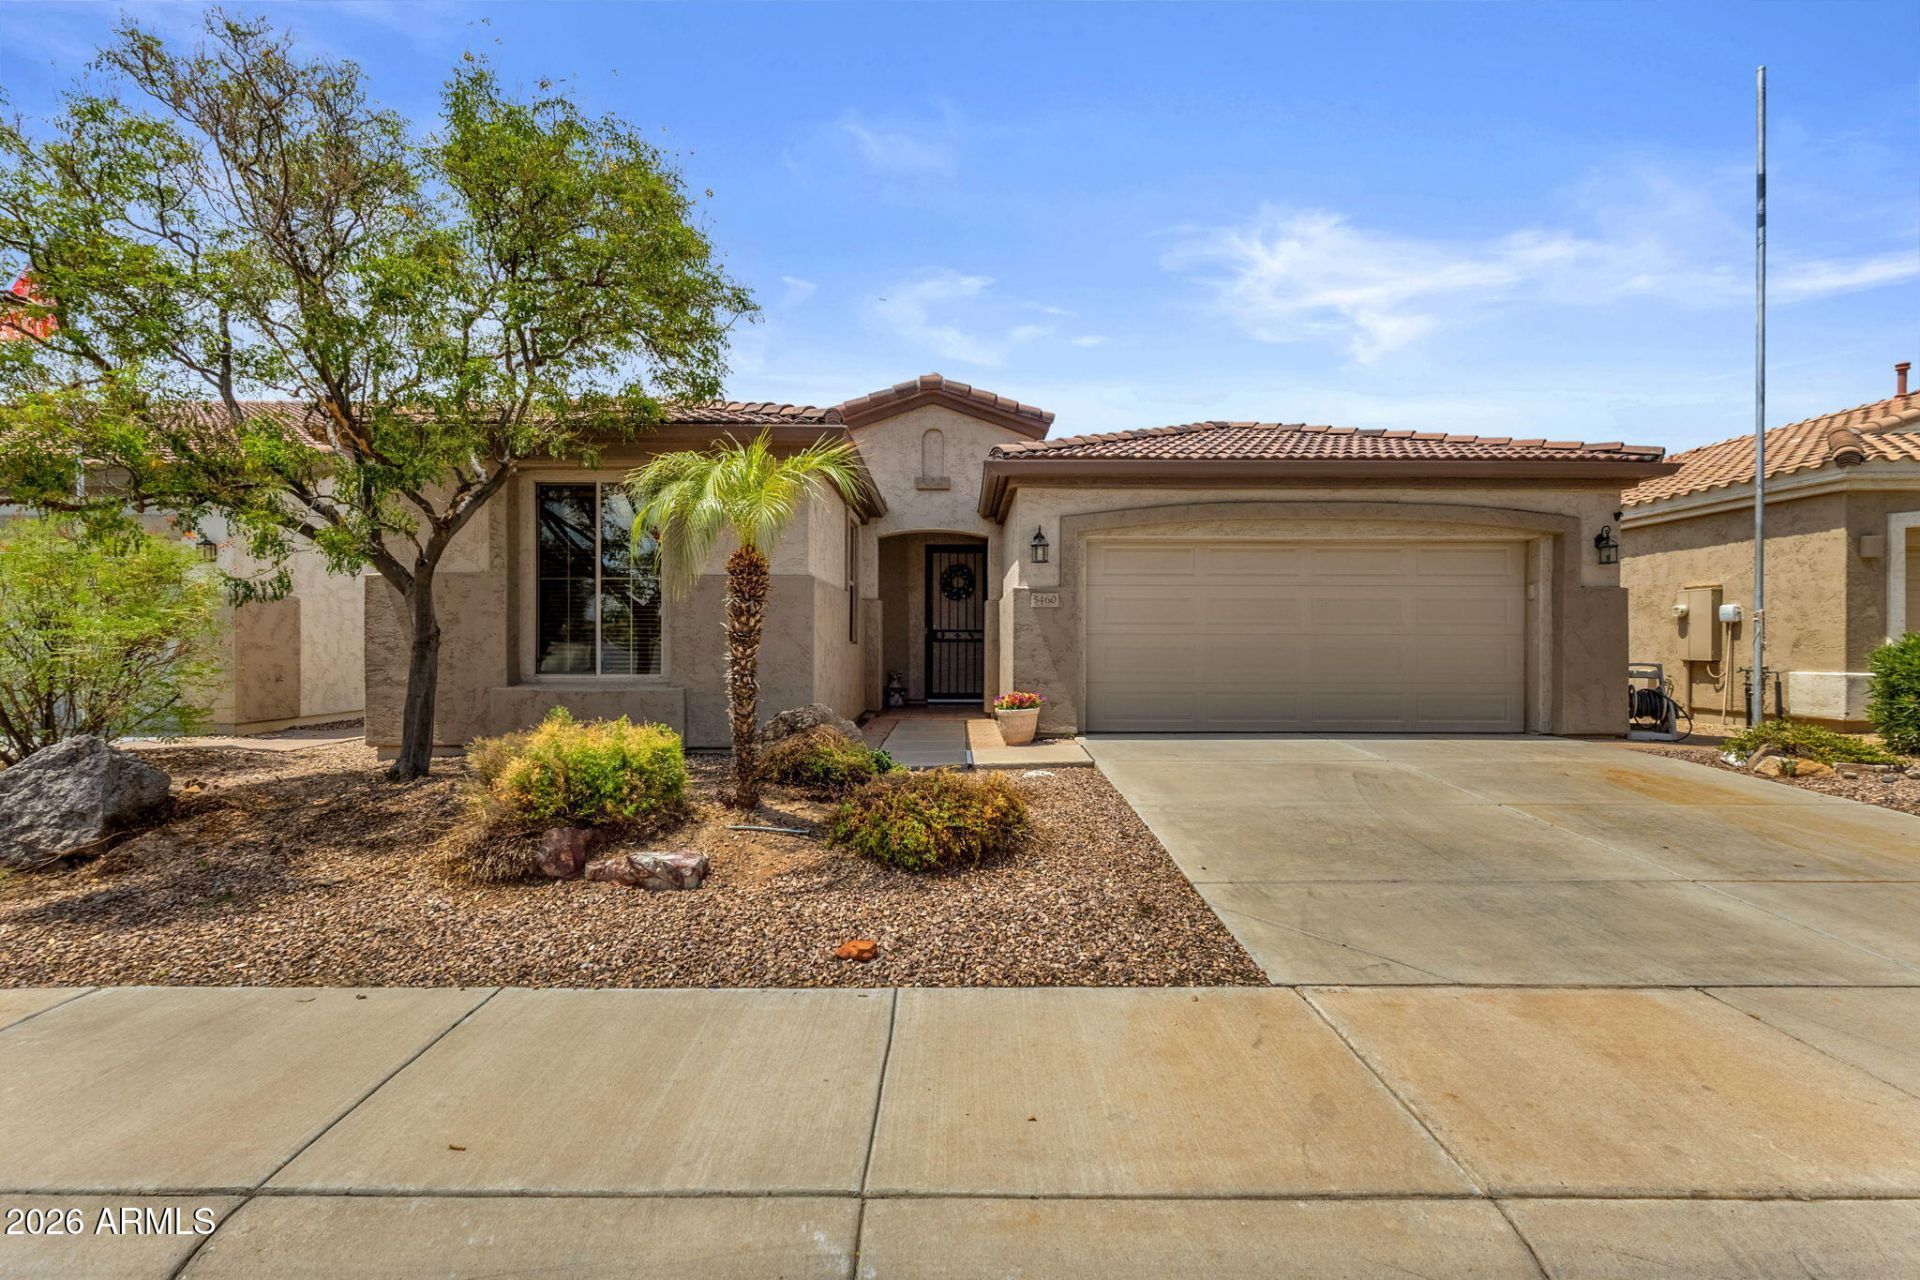
Special AS IS Morningstar model home located in the 55 plus Active Adult Community of Trilogy at Power Ranch. This single-story home has an open floor plan with 2 bedrooms, plus office/den with built in desk area, 2 baths and a 2-car garage. From the moment you enter the home you will notice the wonderful kitchen with granite counters, large island, newer appliances, backsplash, and pendant lighting. The perfect area for the person who loves to cook and entertain. There is a spacious great room with a wall of windows overlooking the backyard. This is a split-bedroom floor plan which allows your family or guests to enjoy their privacy and have their own bath. The master has a large built-in closet and double sinks and is located in the opposite area of the home. There is a covered patio, with pergola, some walled and wrought iron fencing in a larger backyard. Also, the Solar is owned on the home. Come enjoy all this community has to offer from pickleball, tennis, Bocce, pools, work-out facility, clubs, and so much more, plus close to shopping and entertainment.
Property Features
Property Type: Residential - Single Family
Cooling: Ceiling Fan(s), Central Air
Fenced: Yes
Garage: 2 car attached
Heating: Natural Gas, Ceiling
Home Style: Santa Barbara/Tuscan
Lot Size: 0.12 Acres
Roof Type: Tile, Concrete
Stories: 1.0
Taxes: $1,978
Year Built: 2005
Feature Descriptions
Assoc. Fee Includes: Maintenance Grounds, Street Maint
Community Features: Guarded Entry, Community Spa, Community Spa Htd, Gated, Golf, Tennis Court(s), Biking/Walking Path, Clubhouse, Fitness Center, Pickleball
Days on Site: 2
Exterior: Private Street(s)
Exterior: Wood Frame, Painted, Stucco
Fee HOA: 675/Quarterly
Flooring: Carpet, Laminate, Tile
HOA Y/N: Yes
Interior: 3/4 Bath Master Bdrm, Double Vanity, Breakfast Bar, Pantry, Granite Counters, Non-laminate Counter, High Speed Internet, 9+ Flat Ceilings, No Interior Steps
Laundry: Inside
Parking: Garage Door Opener, Attchd Gar Cabinets, Attached Garage
Property Sub Type: Single Family Residence
Water: Public
Local Schools
High School: Adult
Middle School: Adult
Elementary School: Adult
Listed By / Shown By
Listed By
Agency Name: Michaelann Homes
Agency Phone: 480-338-9952
Shown By
Agency Title: Cindy Nelson - Realty One Group
Agency Phone: 480-535-0060

Estimate Your Payment
Estimated Payment
$ 3,312.36 per month $3,001.72 Principal & Interest $164.83 Property Tax $145.80 Homeowner's Insurance
5460 S Marigold Way | MLS# 7057506
This single family home located at 5460 S Marigold Way, Gilbert, AZ 85298 is currently listed for sale with an asking price of $499,900. This property was built in 2005 and has 2 bedrooms with 1604 sq. ft. S Marigold Way is located in the TRILOGY UNIT 7 PHASE C subdivision. Search TRILOGY UNIT 7 PHASE C real estate on www.cindynelsonazrealtor.com today.