
BEDS4
BATHS3
SQUARE FEET2,028
MLS#7057934
STATUSActive
PROPERTY TYPEResidential - Single Family
SUBDIVISIONPINERIDGE AMD
SCHOOLTempe Union High School District
Property Description
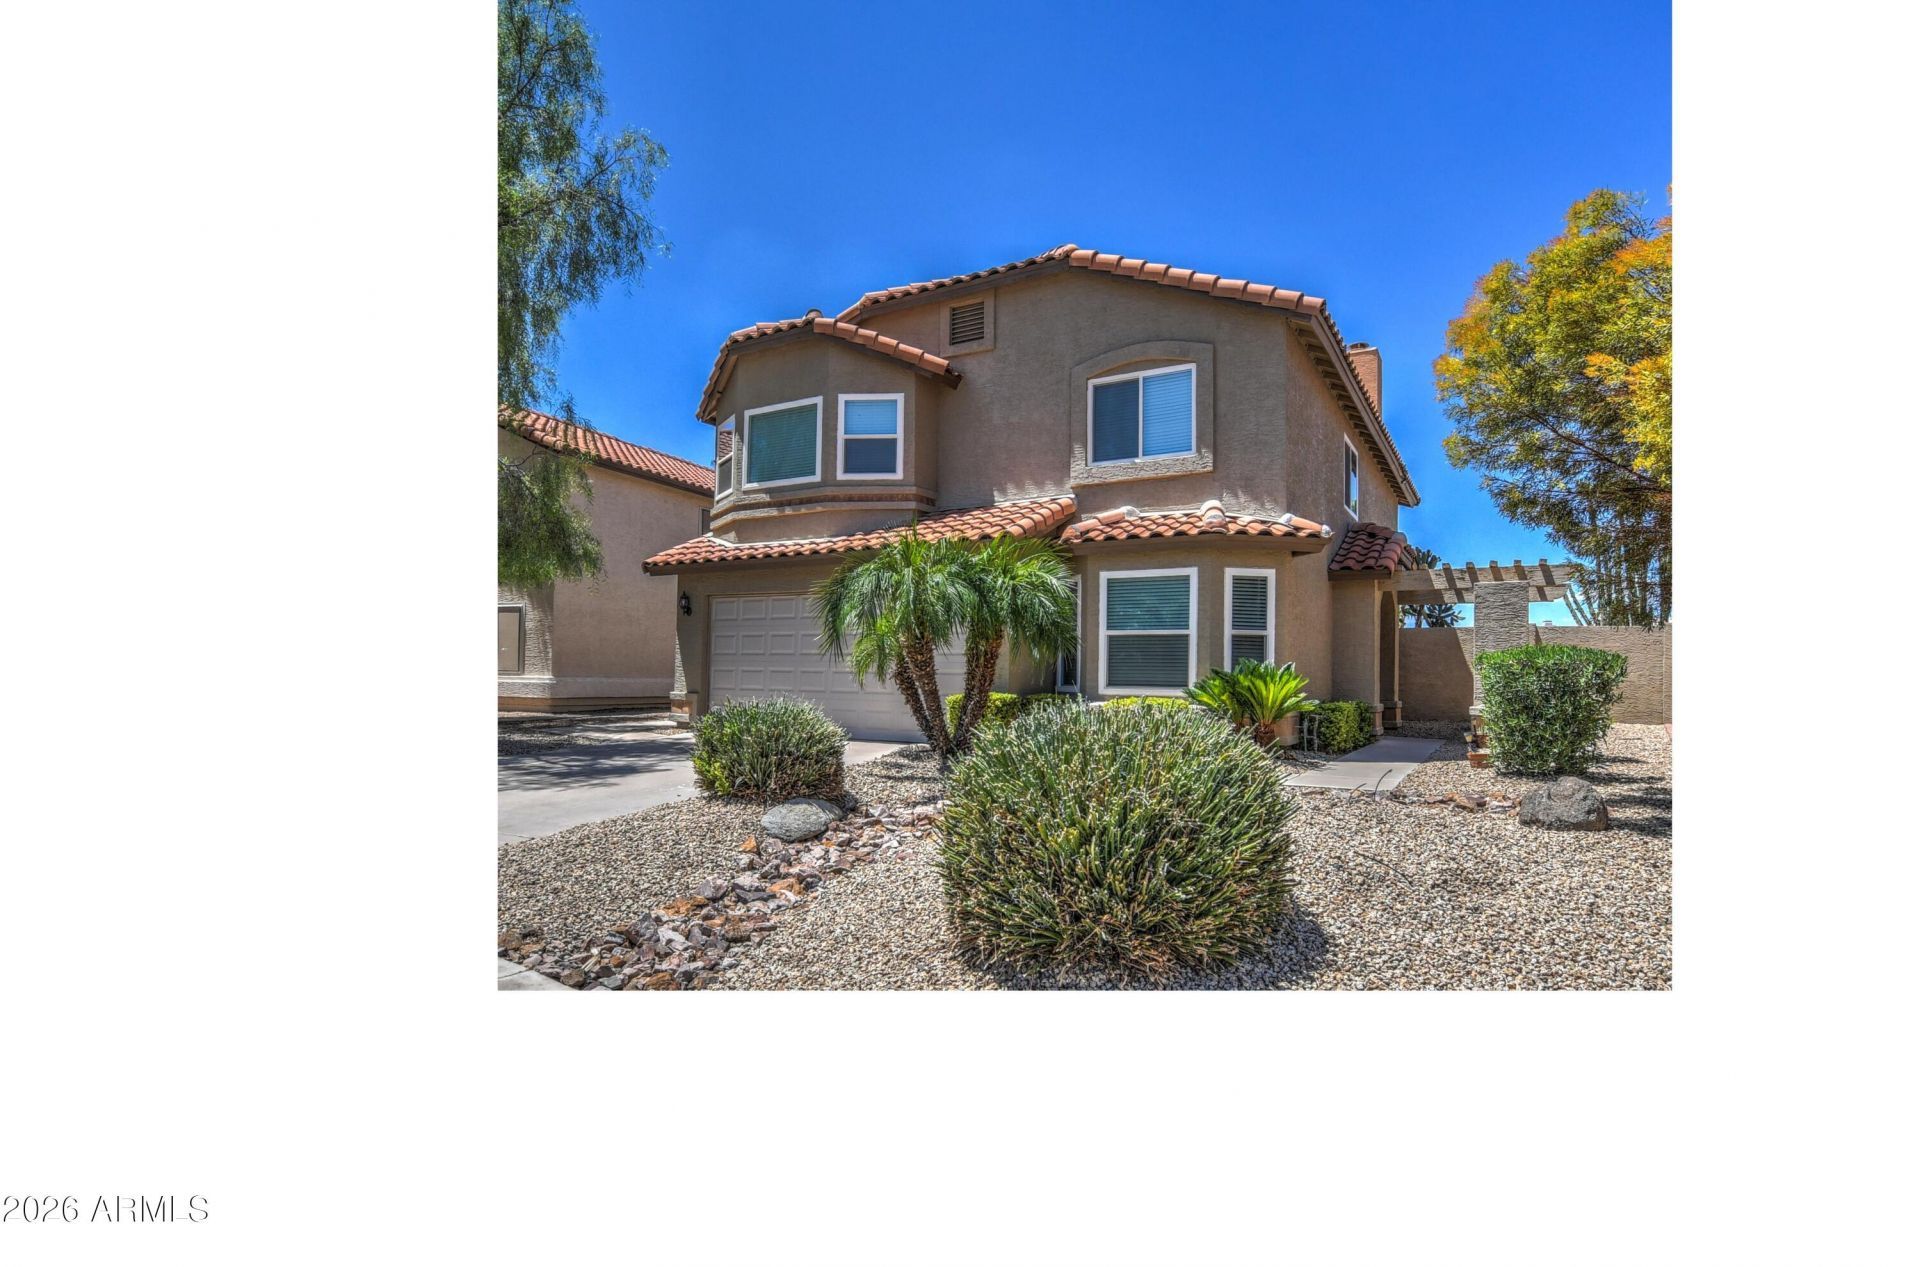
Welcome to the Chandler lifestyle youve been waiting for. 4 bedroom PLUS private office flooded w/natural light. Thoughtful floor plan opened from original design creating natural flow between living room, dining room and kitchen. New flooring, vaulted ceilings & fireplace. Stay cool as a cucumber w/new efficient HVAC. Community offers pool, playground, trees, ponds, volleyball & trails.This home blends comfort, convenience and flexibility w/ two primary suites & two separate living spaces. Enjoy coffee on balcony, BBQ under citrus tree on paver patio or watch birds from the new windows. Located in Tech Corridor near shopping, top-rated Kyrene schools & major employment hub(s).Not just a place to live, its a place to love coming home to.
Property Features
Property Type: Residential - Single Family
Basement: Finished, Walk-Out Access, Full, Exterior Entry, Interior Entry, Storage Space
Cooling: Ceiling Fan(s), Central Air, Programmable Thmstat
Fenced: Yes
Fireplaces: 1
Garage: 2
Heating: Electric
Home Style: Other
Lot Size: 0.10 Acres
Roof Type: Tile
Stories: 2.0
Taxes: $1,774
Year Built: 1991
Feature Descriptions
Assoc. Fee Includes: Maintenance Grounds
Community Features: Lake, Playground, Biking/Walking Path
Days on Site: 3
Exterior: Wood Frame, Painted, Stucco
Exterior: Balcony
Fee HOA: 70/Monthly
Fee HOA 2: 37/Monthly
Fireplace: Family Room
Flooring: Carpet, Laminate, Tile
HOA Y/N: Yes
Interior: Full Bth Master Bdrm, Double Vanity, Eat-in Kitchen, Breakfast Bar, Pantry, Walk-in Pantry, Granite Counters, High Speed Internet, Upstairs, Vaulted Ceiling(s)
Laundry: Inside
Parking: Garage Door Opener, Direct Access
Property Sub Type: Single Family Residence
Special View Info: Mountain(s), Trees/Woods, Creek/Stream, Lake
Water: Public
Local Schools
High School: Corona Del Sol High School
Middle School: Kyrene del Pueblo Middle School
Elementary School: Kyrene de la Mirada School
School District: Tempe Union High School District
Listed By / Shown By
Listed By
Agency Name: RE/MAX Fine Properties
Agency Phone: 480-792-9500
Shown By
Agency Title: Cindy Nelson - Realty One Group
Agency Phone: 480-535-0060

Estimate Your Payment
Estimated Payment
$ 3,919.32 per month $3,596.78 Principal & Interest $147.83 Property Tax $174.71 Homeowner's Insurance
5510 W Ivanhoe Street | MLS# 7057934
This single family home located at 5510 W Ivanhoe Street, Chandler, AZ 85226 is currently listed for sale with an asking price of $599,000. This property was built in 1991 and has 4 bedrooms with 2028 sq. ft. W Ivanhoe Street is located in the PINERIDGE AMD subdivision within the Tempe Union High School District school district. Search PINERIDGE AMD real estate on www.cindynelsonazrealtor.com today.