
BEDS6
BATHS
SQUARE FEET3,502
MLS#7005422
STATUSActive
PROPERTY TYPEResidential - Single Family
SUBDIVISIONEL DORADO LAKES GOLF COMMUNITY TRACT K
SCHOOLGilbert Unified District
Property Description
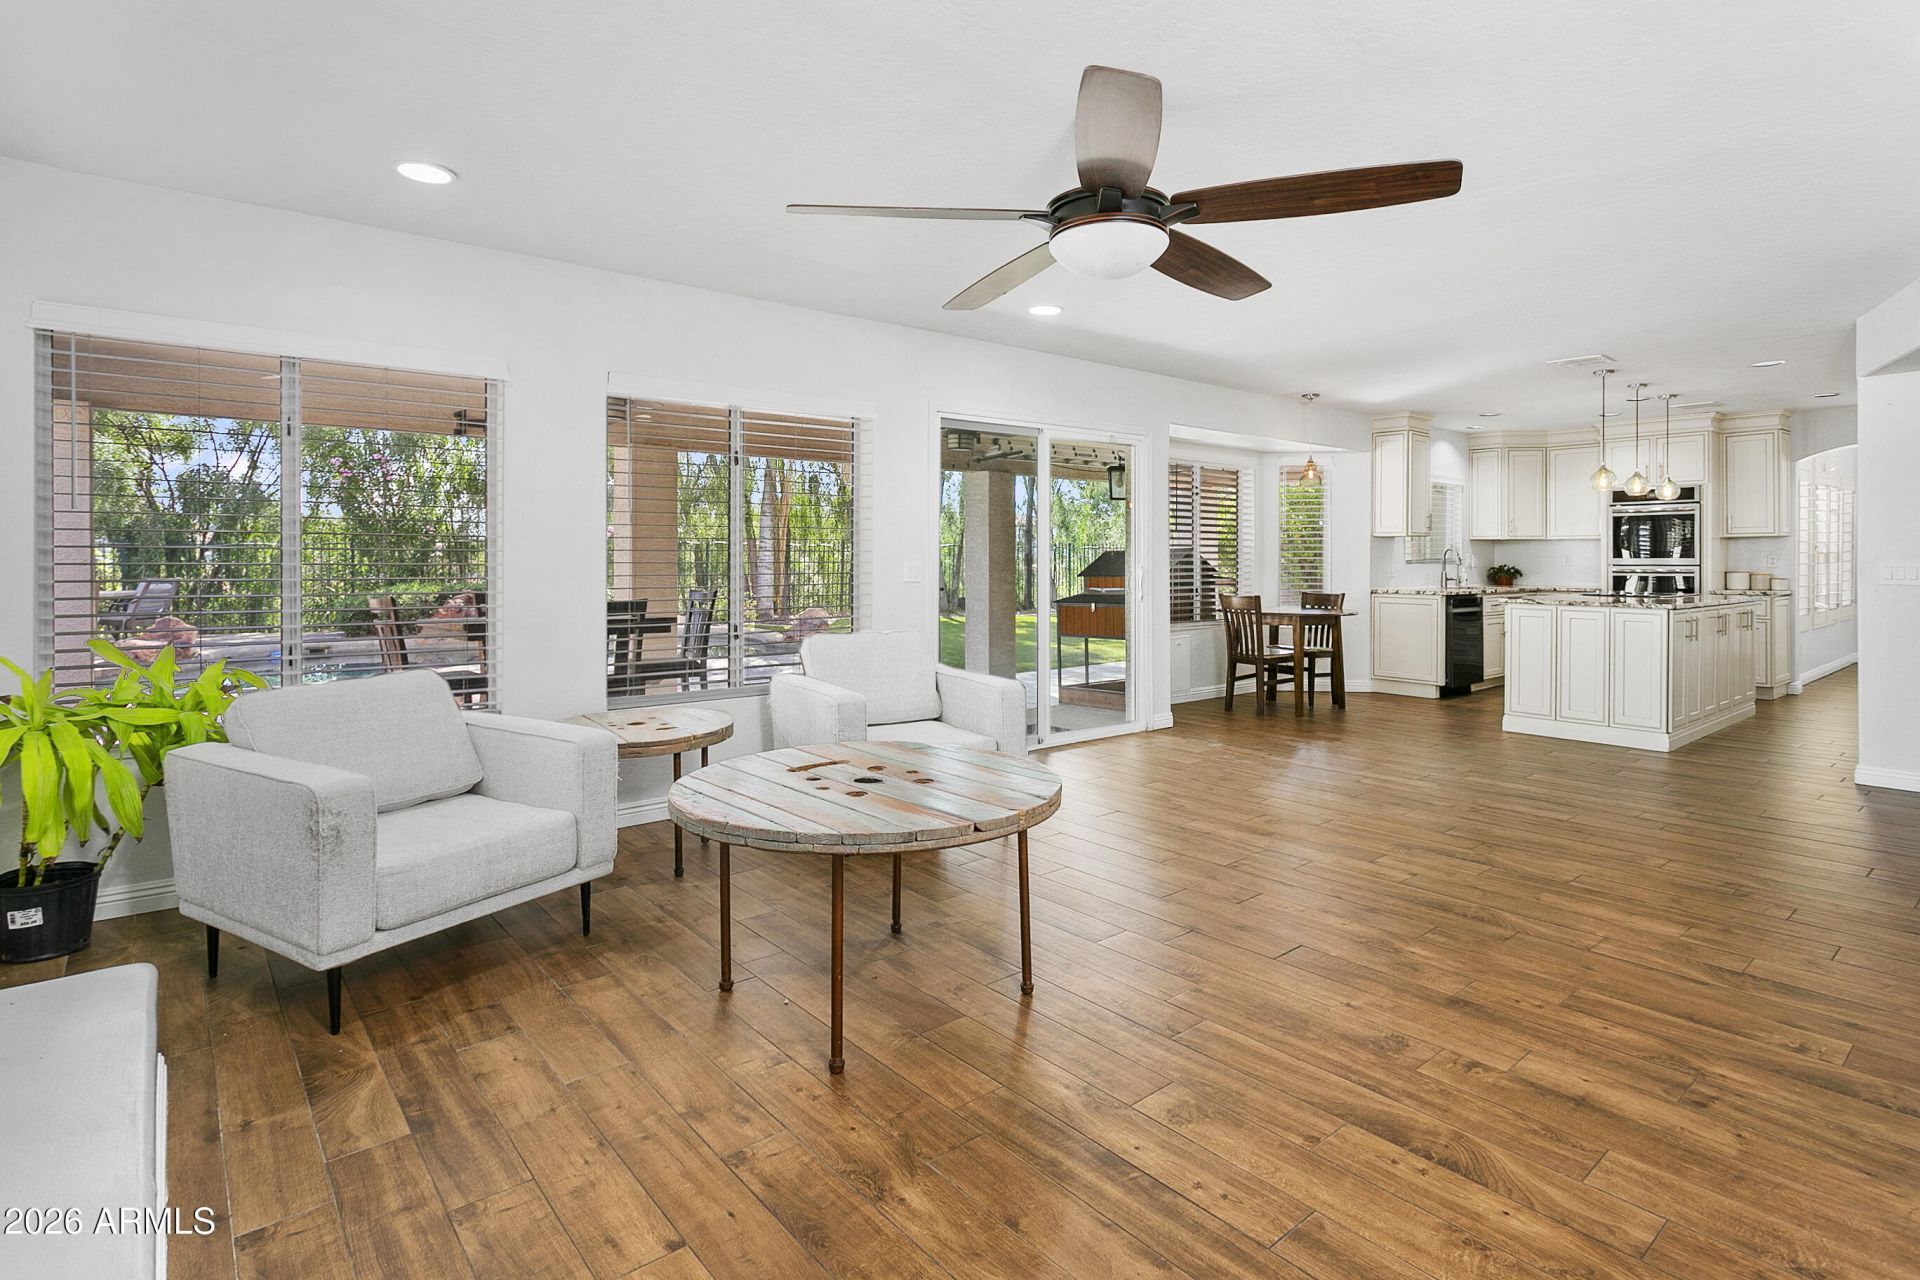
Unique Find! Two dedicated home offices + $1/month high-speed internet included.This 5-bed, 3-bath golf course gem in El Dorado Lakes backs to the Kokopelli Golf Course fairway. The primary suite offers two versatile bonus rooms (ideal for home offices, man cave, lady cave, or hobby space) plus two walk-in closets with pro organization systems. Relax in the luxurious primary bath with soaking tub, walk-in shower & dual heads.Resort-style backyard: pebble-tech pool w/ waterfall, fire pit, covered patio w/ speakers & artificial turf. Minutes to downtown Gilbert, dining, shopping, schools & freeways.Dont miss this rare combo of space, views & modern comforts!
Property Features
Property Type: Residential - Single Family
Cooling: Ceiling Fan(s), Central Air, Programmable Thmstat, EN
Fenced: Yes
Fireplaces: 2
Garage: 3 car attached
Heating: Electric
Home Style: Spanish
Lot Size: 0.19 Acres
Roof Type: Tile
Stories: 2.0
Taxes: $3,316
Year Built: 1995
Feature Descriptions
Assoc. Fee Includes: Maintenance Grounds
Community Features: Lake, Golf, Tennis Court(s), Playground, Biking/Walking Path, Clubhouse
Days on Site: 51
Exterior: Balcony, Rain Gutters
Exterior: Block, Wood Frame, Painted, Stucco
Fee HOA: 137/Quarterly
Fireplace: Family Room, Fire Pit
Flooring: Carpet, Laminate, Tile
HOA Y/N: Yes
Interior: Full Bth Master Bdrm, Separate Shwr & Tub, Double Vanity, Eat-in Kitchen, Pantry, Kitchen Island, Granite Counters, Non-laminate Counter, Upstairs, Vaulted Ceiling(s)
Laundry: Washer Hookup, Inside
Parking: Garage Door Opener, Attchd Gar Cabinets, Direct Access, Attached Garage
Pool: Play Pool, Outdoor
Property Sub Type: Single Family Residence
Special View Info: Golf Course
Swimming Pool: Yes
Water: Public
Local Schools
High School: Mesquite High School
Middle School: Mesquite Jr High School
Elementary School: Playa Del Rey Elementary School
School District: Gilbert Unified District
Listed By / Shown By
Listed By
Agency Name: Cambridge Properties
Agency Phone: 602-493-5100
Shown By
Agency Title: Cindy Nelson - Realty One Group
Agency Phone: 480-535-0060

Estimate Your Payment
Estimated Payment
$ 5,055.23 per month $4,557.53 Principal & Interest $276.33 Property Tax $221.38 Homeowner's Insurance
571 N Kingston Street | MLS# 7005422
This single family home located at 571 N Kingston Street, Gilbert, AZ 85233 is currently listed for sale with an asking price of $759,000. This property was built in 1995 and has 6 bedrooms with 3502 sq. ft. N Kingston Street is located in the EL DORADO LAKES GOLF COMMUNITY TRACT K subdivision within the Gilbert Unified District school district. Search EL DORADO LAKES GOLF COMMUNITY TRACT K real estate on www.cindynelsonazrealtor.com today.