
BEDS4
BATHS3
MLS#7098877
STATUSActive
PROPERTY TYPEResidential - Single Family
SUBDIVISIONHERITAGE HILLS UNIT 1
SCHOOLScottsdale Unified District
Property Description
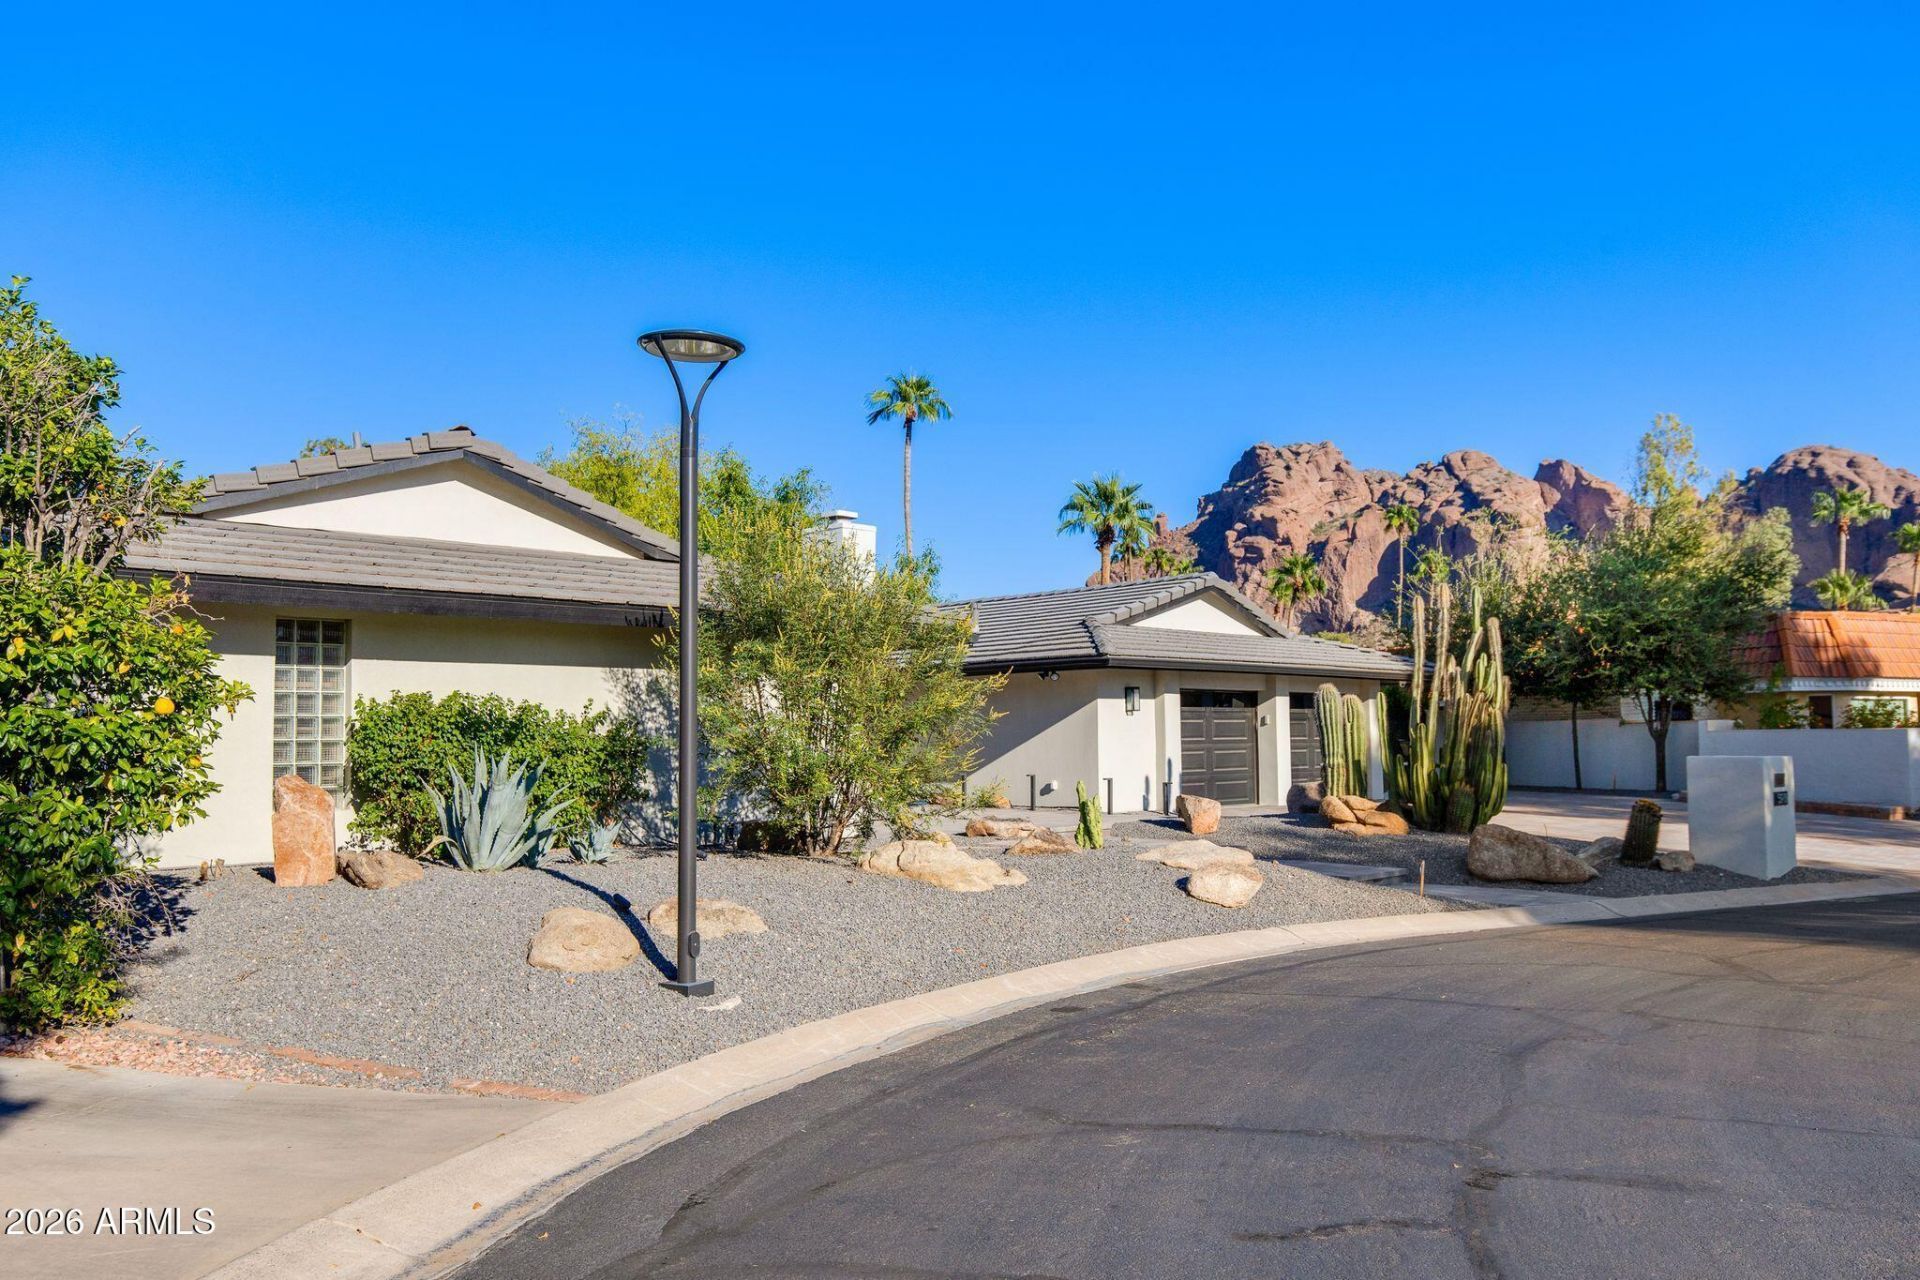
Located in sought-after Camelback Canyon Estates, this fully remodeled 4 bed, 2.5 bath home pairs refined finishes with exceptional indoor-outdoor living. The split floor plan features elevated ceilings, accordion-style glass doors, a gas/wood-burning fireplace and Lutron smart-home system. The open kitchen offers dual islands, granite countertops, soft-close cabinetry and new Thermador appliances. The spacious primary suite includes a sitting area, custom walk-in closet and spa-inspired bath with soaking tub and sauna-integrated shower. Outside, enjoy a covered patio, saltwater Pebble Tec pool, RV area and Camelback Mountain views on an expansive quarter-acre+ lot.
Property Features
Property Type: Residential - Single Family
Cooling: Central Air, Programmable Thmstat
Fenced: Yes
Fireplaces: 1
Garage: 2
Heating: Natural Gas
Home Style: Ranch
Lot Size: 0.38 Acres
Roof Type: Tile
Stories: 1.0
Taxes: $6,951
Year Built: 1972
Feature Descriptions
Assoc. Fee Includes: No Fees
Exterior: Block, Painted, Stucco
Fee HOA: 305/Monthly
Fireplace: Family Room, Gas
Flooring: Vinyl, Tile
HOA Y/N: Yes
Interior: Full Bth Master Bdrm, Separate Shwr & Tub, Double Vanity, Tub with Jets, Kitchen Island, Granite Counters, High Speed Internet, Smart Home, 9+ Flat Ceilings, No Interior Steps
Laundry: Inside
Parking: Garage Door Opener, Direct Access, Attached Garage
Pool: Outdoor
Property Sub Type: Single Family Residence
Sewer: Public Sewer
Special View Info: Mountain(s)
Swimming Pool: Yes
Water: Public
Local Schools
High School: Arcadia High School
Middle School: Ingleside Middle School
Elementary School: Hopi Elementary School
School District: Scottsdale Unified District
Listed By / Shown By
Listed By
Agency Name: The Brokery
Agency Phone: 602-888-6375
Shown By
Agency Title: Cindy Nelson - Realty One Group
Agency Phone: 480-535-0060

Estimate Your Payment
Estimated Payment
$ 20,412.64 per month $18,914.64 Principal & Interest $579.25 Property Tax $918.75 Homeowner's Insurance
5919 N 45th Street | MLS# 7098877
This single family home located at 5919 N 45th Street, Phoenix, AZ 85018 is currently listed for sale with an asking price of $3,150,000. This property was built in 1972 and has 4 bedrooms. N 45th Street is located in the HERITAGE HILLS UNIT 1 subdivision within the Scottsdale Unified District school district. Search HERITAGE HILLS UNIT 1 real estate on www.cindynelsonazrealtor.com today.