
BEDS3
BATHS
SQUARE FEET988
MLS#7016375
STATUSActive
PROPERTY TYPEResidential - Townhouse
SUBDIVISIONHALLCRAFT VILLAS MESA
SCHOOLMesa Unified District
Property Description
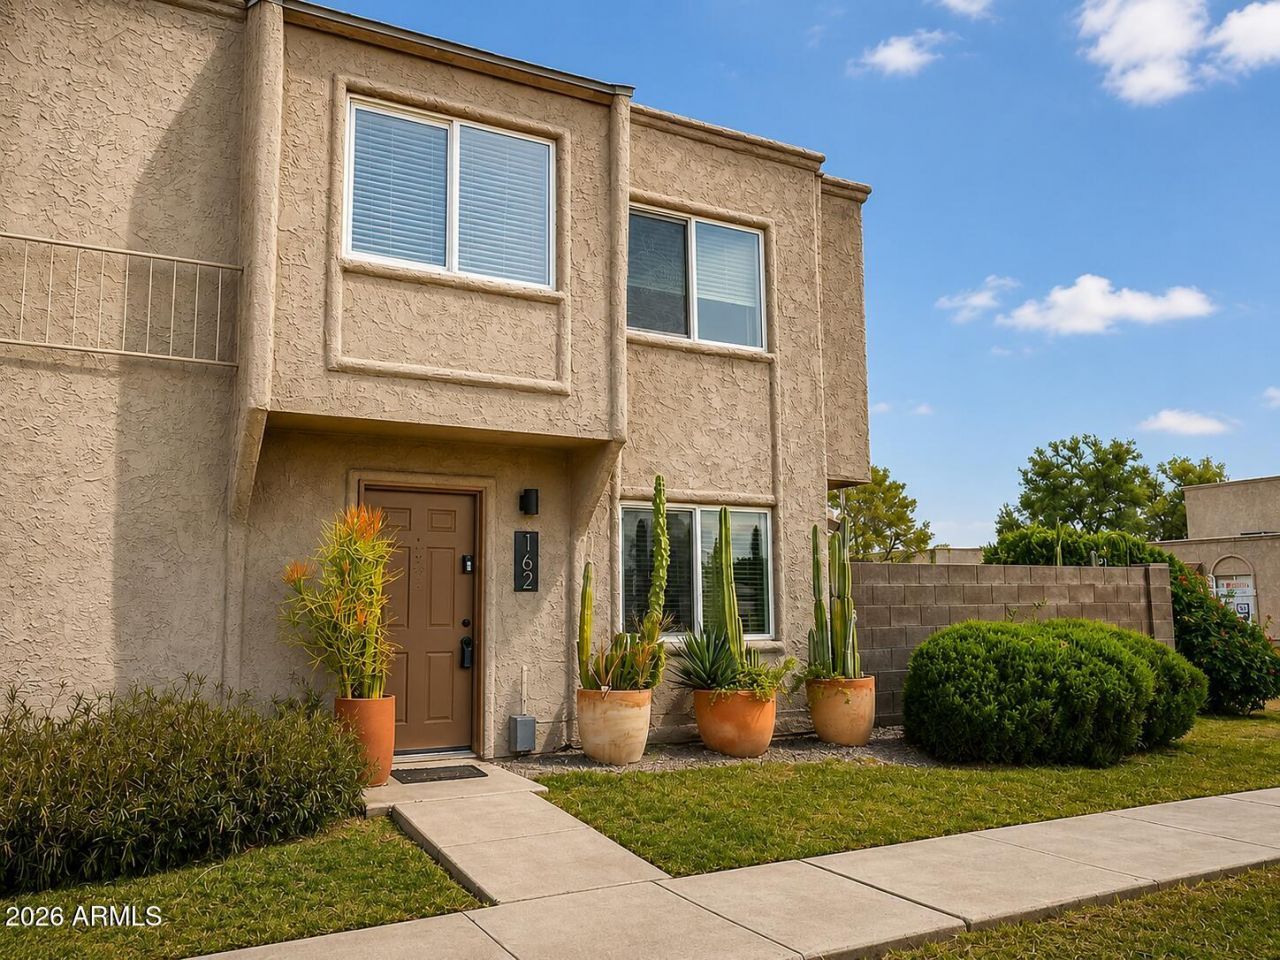
STOP RENTING & BUILD EQUITY! Enjoy total peace of mind with a BRAND-NEW A/C (2026) and a NEW ROOF (2025). The spacious great room features an open floor plan flowing into a lovely galley kitchen and dining area. Upstairs, 3 generous bedrooms offer flexibility for a home office, gym, or guest suite. Step outside to a private, block-walled patio with laundry, storage, and an irrigated garden. Swipe through photos to see our location highlights. Freeway Access to the 60 and Loop 101/202 nearby. Banner Medical, and ASU also. Kavanaugh Dog Park & Riverview Park. Dining: Minutes to Shopping and Bus Stop and delicious restaurants**See it today! Ask your Agent for a complete list of upgrades available in the MLS Document Tab.
Property Features
Property Type: Residential - Townhouse
Cooling: Programmable Thmstat, ENERGY STAR Qualified Equipme
Fenced: Yes
Heating: Heat Pump
Home Style: Contemporary
Lot Size: 0.02 Acres
Roof Type: Foam
Stories: 2.0
Taxes: $329
Year Built: 1972
Feature Descriptions
Assoc. Fee Includes: Water, Sewer, Trash, Pest Control, Maintenance Grounds
Community Features: Near Bus Stop, Biking/Walking Path
Days on Site: 37
Exterior: Storage, Private Yard
Exterior: Wood Frame, Stucco
Fee HOA: 221.75/Monthly
Flooring: Tile, Other
HOA Y/N: Yes
Interior: Eat-in Kitchen, Breakfast Bar, Walk-in Pantry, Laminate Counters, High Speed Internet, Upstairs, 9+ Flat Ceilings
Laundry: Other, See Remarks
Parking: Assigned Parking, Separate Strge Area
Property Sub Type: Townhouse
Water: Public
Local Schools
High School: Westwood High School
Middle School: Carson Junior High School
Elementary School: Roosevelt Elementary School
School District: Mesa Unified District
Listed By / Shown By
Listed By
Agency Name: West USA Realty
Agency Phone: 480-948-5554
Shown By
Agency Title: Cindy Nelson - Realty One Group
Agency Phone: 480-535-0060

Estimate Your Payment
Estimated Payment
$ 1,872.24 per month $1,759.36 Principal & Interest $27.42 Property Tax $85.46 Homeowner's Insurance
600 S Dobson Road S, Unit 162 | MLS# 7016375
This townhouse located at 600 S Dobson Road S, Unit 162, Mesa, AZ 85202 is currently listed for sale with an asking price of $293,000. This property was built in 1972 and has 3 bedrooms with 988 sq. ft. S Dobson Road S, Unit 162 is located in the HALLCRAFT VILLAS MESA subdivision within the Mesa Unified District school district. Search HALLCRAFT VILLAS MESA real estate on www.cindynelsonazrealtor.com today.