
BEDS4
BATHS3
SQUARE FEET1,974
MLS#7058565
STATUSActive
PROPERTY TYPEResidential - Single Family
SUBDIVISIONSHAMROCK ESTATES
SCHOOLChandler Unified District #80
Property Description
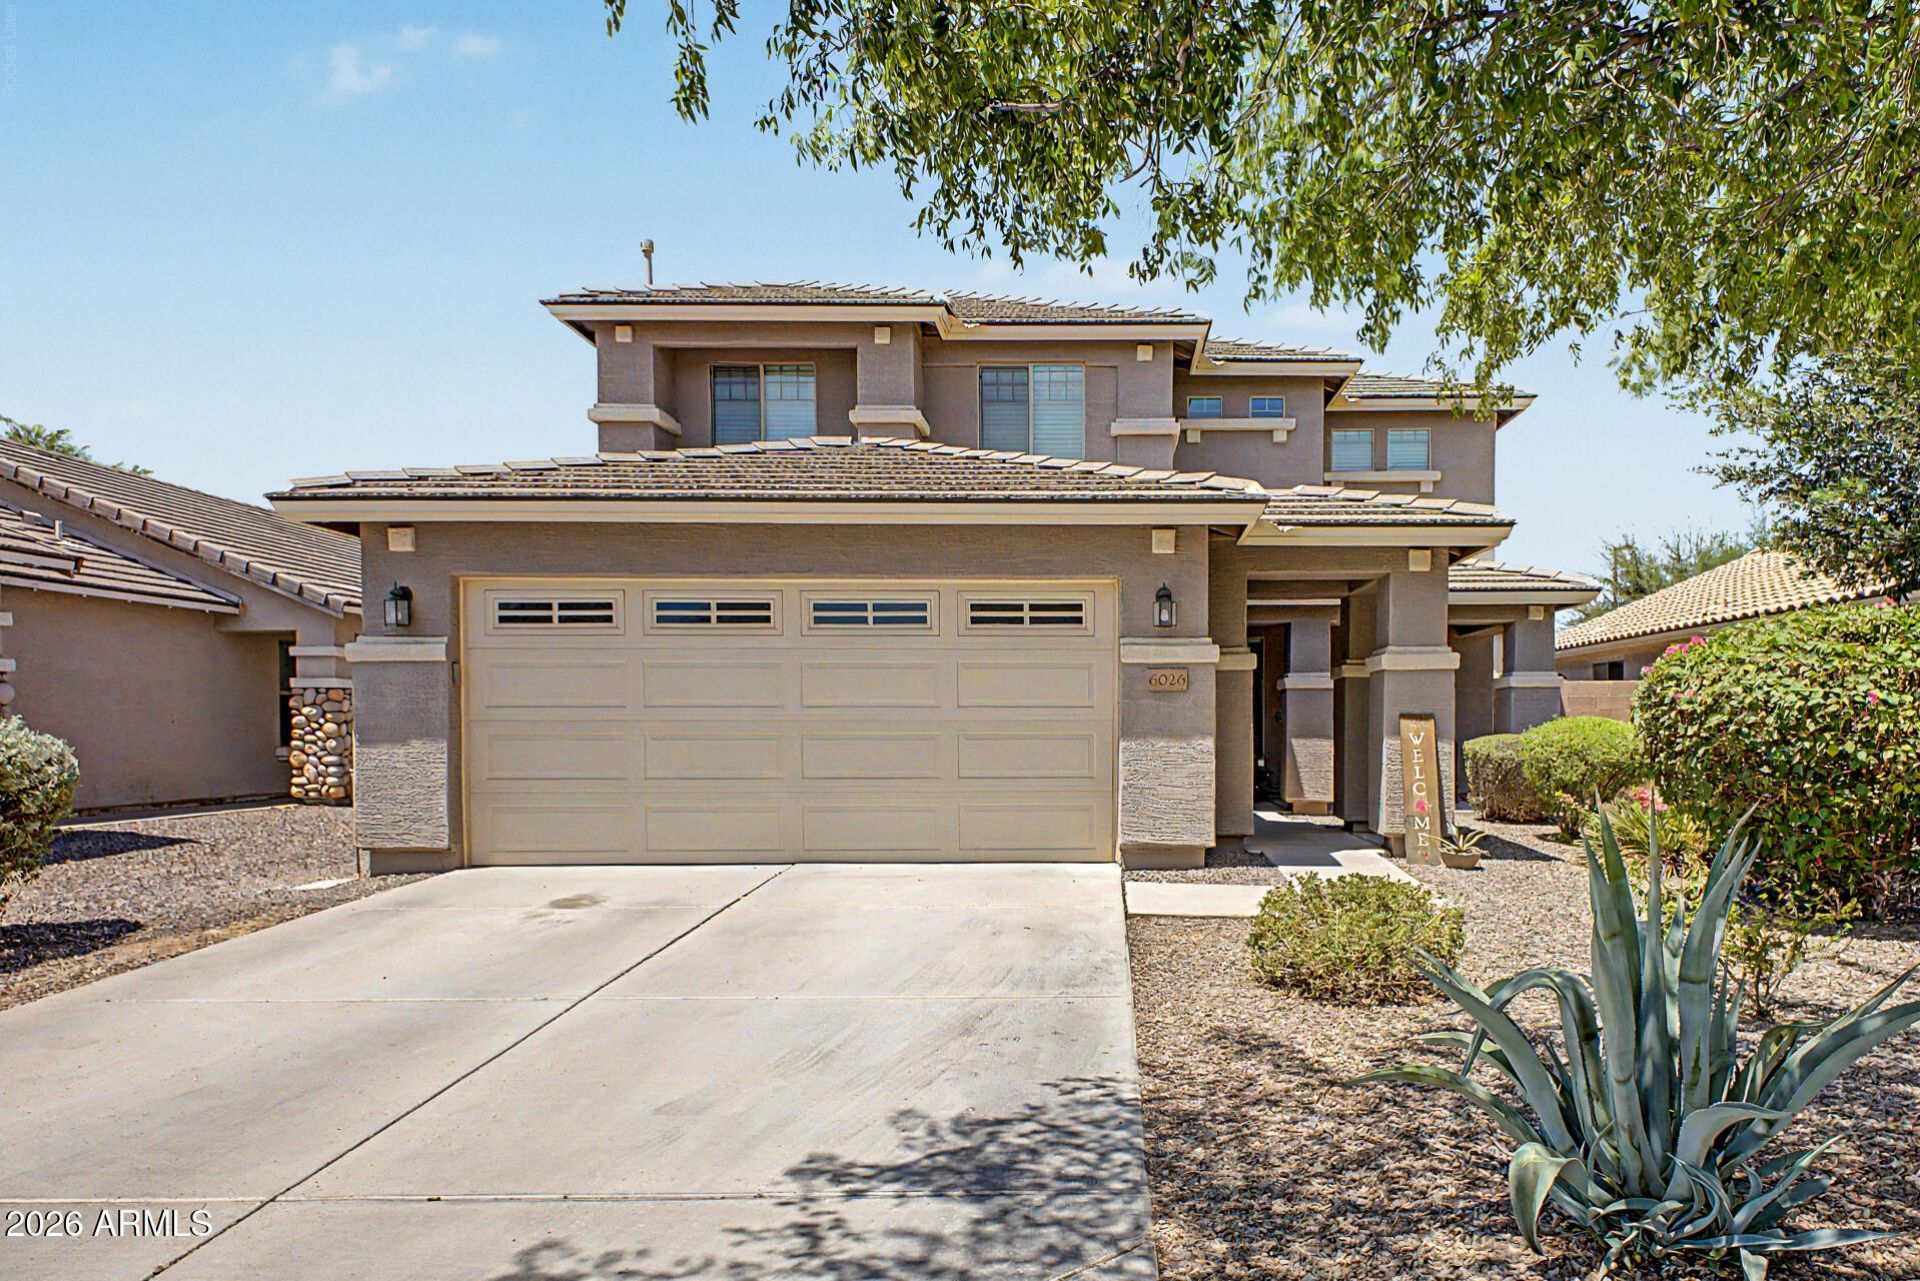
Welcome to this TW Lewis built 4 bed 2.5 bath home with a pool and spa in the heart of Shamrock Estates in Gilbert. The great room opens to a well appointed kitchen with stainless appliances, pantry and plenty of cabinets, beautiful Herring Bone pattern tile and designer lighting throughout the downstairs. Primary suite is downstairs with a walk in shower, walk in closet, 2 sinks and plenty of room. Upstairs youll find a large loft, laundry and the 3 other spacious bedrooms, one with a walk in closet. The private and large backyard is great for entertaining with a pebble tec pool and spa, large covered patio with plenty of yard and options to personalize the space. Well located in Gilbert near shopping, golf, parks, schools and more.
Property Features
Property Type: Residential - Single Family
Cooling: Central Air
Fenced: Yes
Garage: 2
Heating: Natural Gas, Forced Air
Lot Size: 0.13 Acres
Roof Type: Tile
Stories: 2.0
Taxes: $2,036
Year Built: 2005
Feature Descriptions
Assoc. Fee Includes: Maintenance Grounds
Days on Site: 1
Exterior: Wood Frame, Painted, Stucco
Fee HOA: 315.8/Quarterly
Flooring: Tile
HOA Y/N: Yes
Interior: Full Bth Master Bdrm, Breakfast Bar, Pantry, Granite Counters
Laundry: Inside
Parking: Garage Door Opener
Pool: Play Pool, Outdoor
Property Sub Type: Single Family Residence
Spa: Private, Heated
Spa: Yes
Swimming Pool: Yes
Water: Public
Local Schools
High School: Dr. Camille Casteel High School
Elementary School: Chandler Traditional Academy - Freedom
School District: Chandler Unified District #80
Listed By / Shown By
Listed By
Agency Name: HomeSmart
Agency Phone: 602-230-7600
Shown By
Agency Title: Cindy Nelson - Realty One Group
Agency Phone: 480-535-0060

Estimate Your Payment
Estimated Payment
$ 3,632.64 per month $3,302.56 Principal & Interest $169.67 Property Tax $160.42 Homeowner's Insurance
6026 S Cloverdale Lane | MLS# 7058565
This single family home located at 6026 S Cloverdale Lane, Gilbert, AZ 85298 is currently listed for sale with an asking price of $550,000. This property was built in 2005 and has 4 bedrooms with 1974 sq. ft. S Cloverdale Lane is located in the SHAMROCK ESTATES subdivision within the Chandler Unified District #80 school district. Search SHAMROCK ESTATES real estate on www.cindynelsonazrealtor.com today.