
BEDS3
BATHS3
SQUARE FEET1,962
MLS#7036517
STATUSActive
PROPERTY TYPEResidential - Single Family
SUBDIVISIONWAGON WHEEL PARK
SCHOOLBlue Ridge Unified School District No 3
Property Description
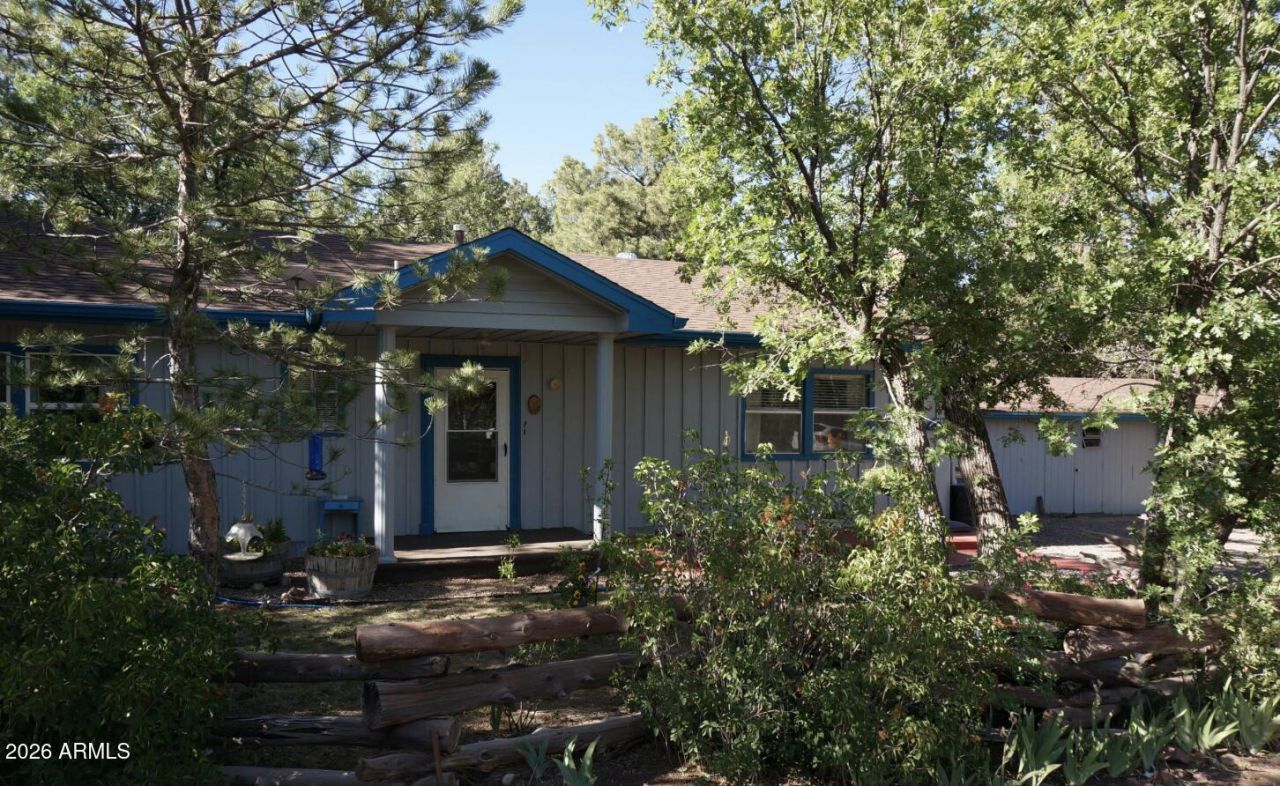
Tucked in the pine trees in Wagon Wheel, this 3-bedroom, 3-bathroom site-built home sits on a triple lot with nearly a quarter acre of yard space -- room to breathe, play, and spread out in a way thats rare at this price point. The large workshop is a standout -- loaded with cabinet storage and set up for serious use -- alongside a 2-car garage and RV parking that round out an impressive amount of utility. The Arizona/Family Room adds comfortable year-round living space, the furnished treehouse and playhouse out back give the yard a personality all its own. At 1962 sq ft, the home is well-proportioned and easy to live in. A separate entrance and dedicated workspace/potential living space make it a natural fit for a home-based business if thats on your radar. As a bonus there is lots of extra surprise storage, like a boat yard, big storage room off of the workroom. Did we mention the greenhouse and stream water feature? Come and see it today!
Property Features
Property Type: Residential - Single Family
Cooling: Ceiling Fan(s), Window/Wall Unit
Fenced: Yes
Fireplaces: 1
Garage: 2
Heating: Forced Air
Lot Size: 0.26 Acres
Roof Type: Composition
Stories: 1.0
Taxes: $1,666
Year Built: 1971
Feature Descriptions
Assoc. Fee Includes: No Fees
Days on Site: 60
Exterior: Wood Frame, Painted, Wood Siding
Exterior: Storage, RV Hookup
Fireplace: Family Room, Wood Burning
Flooring: Carpet, Tile, Wood, Concrete
Interior: 3/4 Bath Master Bdrm, Eat-in Kitchen, Pantry
Laundry: Inside
Parking: RV Access/Parking, RV Gated, Garage Door Opener, Separate Strge Area, Attached Garage
Property Sub Type: Single Family Residence
Special View Info: Trees/Woods
Utilities: Natural Gas Connected
Water: Public
Local Schools
Middle School: Blue Ridge Jr High School
Elementary School: Blue Ridge Elementary School
School District: Blue Ridge Unified School District No 3
Listed By / Shown By
Listed By
Agency Name: Torreon Realty
Agency Phone: 928-242-5074
Shown By
Agency Title: Cindy Nelson - Realty One Group
Agency Phone: 480-535-0060

Estimate Your Payment
Estimated Payment
$ 2,499.95 per month $2,251.74 Principal & Interest $138.83 Property Tax $109.38 Homeowner's Insurance
6066 Wagon Wheel Road | MLS# 7036517
This single family home located at 6066 Wagon Wheel Road, Lakeside, AZ 85929 is currently listed for sale with an asking price of $375,000. This property was built in 1971 and has 3 bedrooms with 1962 sq. ft. Wagon Wheel Road is located in the WAGON WHEEL PARK subdivision within the Blue Ridge Unified School District No 3 school district. Search WAGON WHEEL PARK real estate on www.cindynelsonazrealtor.com today.