
BEDS6
BATHS8
SQUARE FEET7,486
MLS#7052618
STATUSActive
PROPERTY TYPEResidential - Single Family
SUBDIVISIONN-A
SCHOOLScottsdale Unified District
Property Description
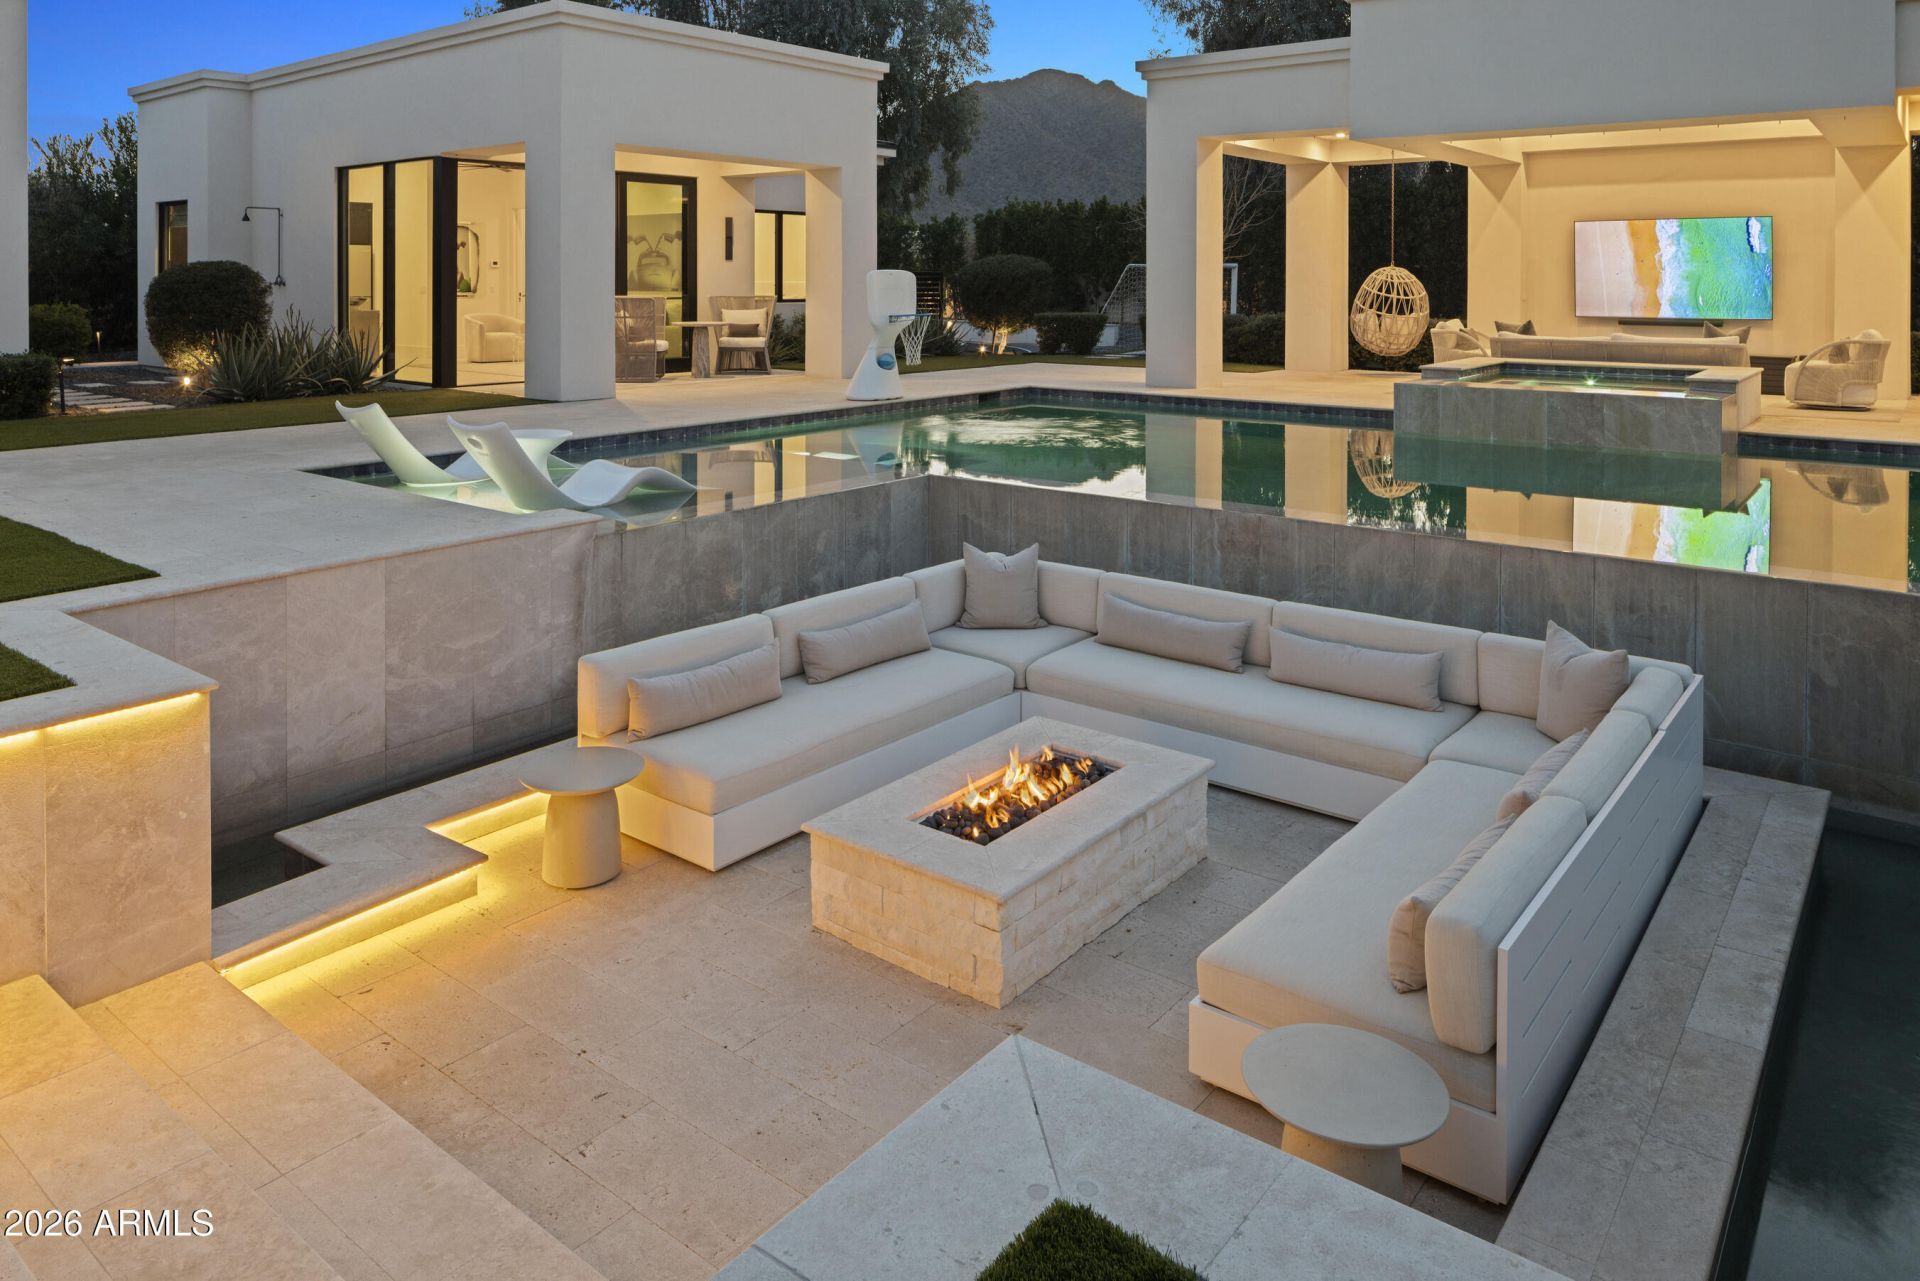
Completed in 2023, this GATED 6-bed, 8-bath estate sits on CASA BLANCA DR, one of Paradise Valleys most exclusive streets! Resort-style grounds feature a large heated pool/spa, sunken firepit, ramada lounge, sport court, putting green, large soccer grass area and BBQ. Statement kitchen w/ oversized marble island and wall of glass cabinetry opens to Great Room, separate GAME ROOM, Bar with serving window + separate THEATER. A curated, design-forward smart home spanning 7,500 sqft, elegant finishes, layered wall treatments, tongue-and-groove oak ceilings, white oak flooring, and architectural lighting throughout. The home has seamless indoor-outdoor living through automated receding walls of glass, an office + FULL CASITA W/ KITCHEN, LIVING RM + LAUNDRY. The primary suite captures CAMELBACK VIEWS with Mica stone wall detailing and 2 spacious closets. Additionally, the home has a 4-car air conditioned garage and a beautiful wine wall in the dining room.
Property Features
Property Type: Residential - Single Family
Cooling: Ceiling Fan(s), Central Air, Programmable Thmstat
Fenced: Yes
Fireplaces: 3
Garage: 4
Heating: Electric
Home Style: Contemporary
Lot Size: 1.03 Acres
Roof Type: Foam, Metal, Reflective Coating
Stories: 1.0
Taxes: $21,175
Year Built: 2022
Feature Descriptions
Assoc. Fee Includes: No Fees
Days on Site: 3
Exterior: Wood Frame, Spray Foam Insulation, Painted, Stone, Syn
Exterior: Sport Court(s), Private Yard, Misting System, Playground, Built-in Barbecue
Fireplace: Family Room, Master Bedroom, Gas, Exterior Fireplace, Fire Pit
Flooring: Carpet, Tile, Wood
Interior: Full Bth Master Bdrm, Separate Shwr & Tub, Double Vanity, Breakfast Bar, Kitchen Island, Walk-in Pantry, Non-laminate Counter, High Speed Internet, Smart Home, Vaulted Ceiling(s), 9+ Flat Ceilings, Wet Bar, No Interior Steps
Laundry: Engy Star (See Rmks), Inside
Parking: Over Height Garage, Extended Length Garage, Side Vehicle Entry, Garage Door Opener, Separate Strge Area, Gated, Direct Access, Electric Vehicle Charging Station(s)
Pool: Heated, Play Pool, Variable Speed Pump, Outdoor
Property Sub Type: Single Family Residence
Sewer: Sewer-In & Connected
Spa: Private, Heated
Spa: Yes
Special View Info: Mountain(s)
Swimming Pool: Yes
Water: Pvt Water Company
Local Schools
High School: Saguaro High School
Middle School: Mohave Middle School
Elementary School: Kiva Elementary School
School District: Scottsdale Unified District
Listed By / Shown By
Listed By
Agency Name: Realty ONE Group
Agency Phone: 602-953-4000
Shown By
Agency Title: Cindy Nelson - Realty One Group
Agency Phone: 480-535-0060

Estimate Your Payment
Estimated Payment
$ 76,848.11 per month $71,605.41 Principal & Interest $1,764.58 Property Tax $3,478.13 Homeowner's Insurance
6220 N Casa Blanca Drive | MLS# 7052618
This single family home located at 6220 N Casa Blanca Drive, Paradise Valley, AZ 85253 is currently listed for sale with an asking price of $11,925,000. This property was built in 2022 and has 6 bedrooms with 7486 sq. ft. N Casa Blanca Drive is located in the N-A subdivision within the Scottsdale Unified District school district. Search N-A real estate on www.cindynelsonazrealtor.com today.