
BEDS4
BATHS2
SQUARE FEET2,069
MLS#7057600
STATUSActive
PROPERTY TYPEResidential - Single Family
SUBDIVISIONARROWHEAD MEADOWS
SCHOOLDeer Valley Unified District
Property Description
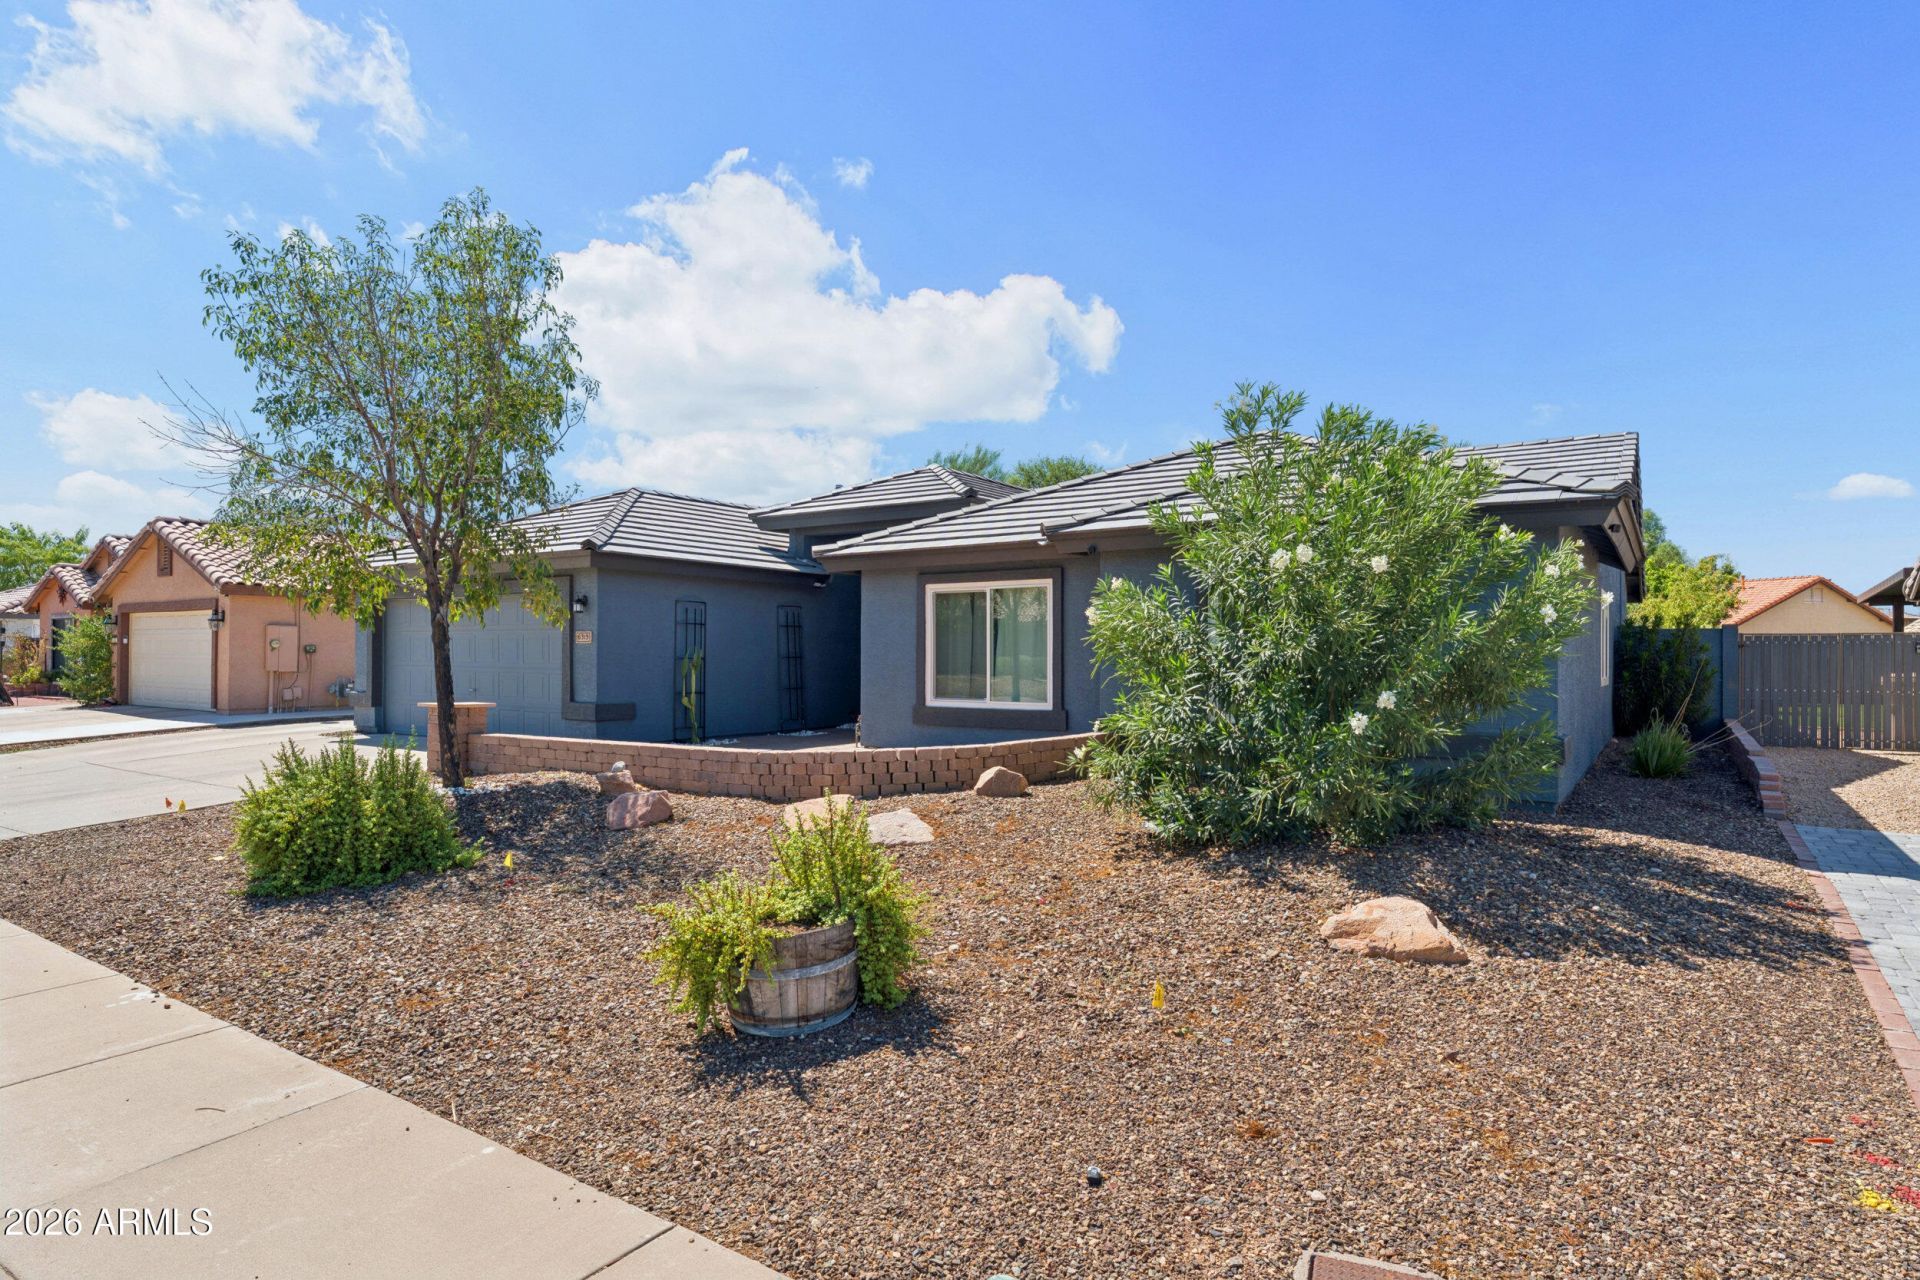
Experience the perfect balance of timeless charm and modern luxury in this beautifully renovated home with no HOA. Every detail has been thoughtfully curated, from the inviting great room featuring a reclaimed brick fireplace and authentic Dutch shiplap accent wall to the stunning chefs kitchen complete with black stainless appliances, gas cooking, three ovens, a wine refrigerator, oversized island, and exceptional storage.The split floor plan offers comfort and privacy, while extensive updates--including a newer roof(2021), dual-pane windows(2023), whole-house carbon water filtration(2024), updated plumbing fixtures(2024), upgraded primary bath(2024), and HVAC system(2017)--provide lasting value. Step outside to your own private oasis featuring a covered patio with cooling misters, mature landscaping, brick walkways, a heated spa beneath a pergola, and a fully finished detached bonus room ideal for a home office, gym, studio, or guest space. RV parking with a 30-amp hookup and a garage with a Tesla charger add even more convenience. Located just steps from Sunset Vista Park and miles of walking and biking trails, with quick access to Loop 101, shopping, dining, and Peoria Sports Complex, this exceptional home truly has it all.
Property Features
Property Type: Residential - Single Family
Cooling: Ceiling Fan(s), Central Air, Programmable Thmstat
Fenced: Yes
Fireplaces: 1
Garage: 2 car attached
Heating: Natural Gas
Home Style: Santa Barbara/Tuscan
Lot Size: 0.19 Acres
Roof Type: Tile
Stories: 1.0
Taxes: $2,499
Year Built: 1998
Feature Descriptions
Assoc. Fee Includes: No Fees
Community Features: Playground, Biking/Walking Path
Days on Site: 3
Exterior: Wood Frame, Painted, Stucco
Exterior: Private Yard, Misting System
Fireplace: Living Room, Gas
Flooring: Laminate, Tile
Interior: Full Bth Master Bdrm, Separate Shwr & Tub, Double Vanity, Eat-in Kitchen, Breakfast Bar, Pantry, Kitchen Island, Granite Counters, High Speed Internet, Vaulted Ceiling(s), No Interior Steps
Parking: RV Access/Parking, RV Gated, Garage Door Opener, Attchd Gar Cabinets, Separate Strge Area, Gated, Electric Vehicle Charging Station(s), Attached Garage
Property Sub Type: Single Family Residence
Spa: Yes
Spa: Private, Above Ground, Heated
Water: Public
Local Schools
High School: Deer Valley High School
Middle School: Highland Lakes School
Elementary School: Greenbrier Elementary School
School District: Deer Valley Unified District
Listed By / Shown By
Listed By
Agency Name: West USA Realty
Agency Phone: 602-942-4200
Shown By
Agency Title: Cindy Nelson - Realty One Group
Agency Phone: 480-535-0060

Estimate Your Payment
Estimated Payment
$ 4,130.85 per month $3,740.89 Principal & Interest $208.25 Property Tax $181.71 Homeowner's Insurance
6319 W Villa Maria Drive | MLS# 7057600
This single family home located at 6319 W Villa Maria Drive, Glendale, AZ 85308 is currently listed for sale with an asking price of $623,000. This property was built in 1998 and has 4 bedrooms with 2069 sq. ft. W Villa Maria Drive is located in the ARROWHEAD MEADOWS subdivision within the Deer Valley Unified District school district. Search ARROWHEAD MEADOWS real estate on www.cindynelsonazrealtor.com today.