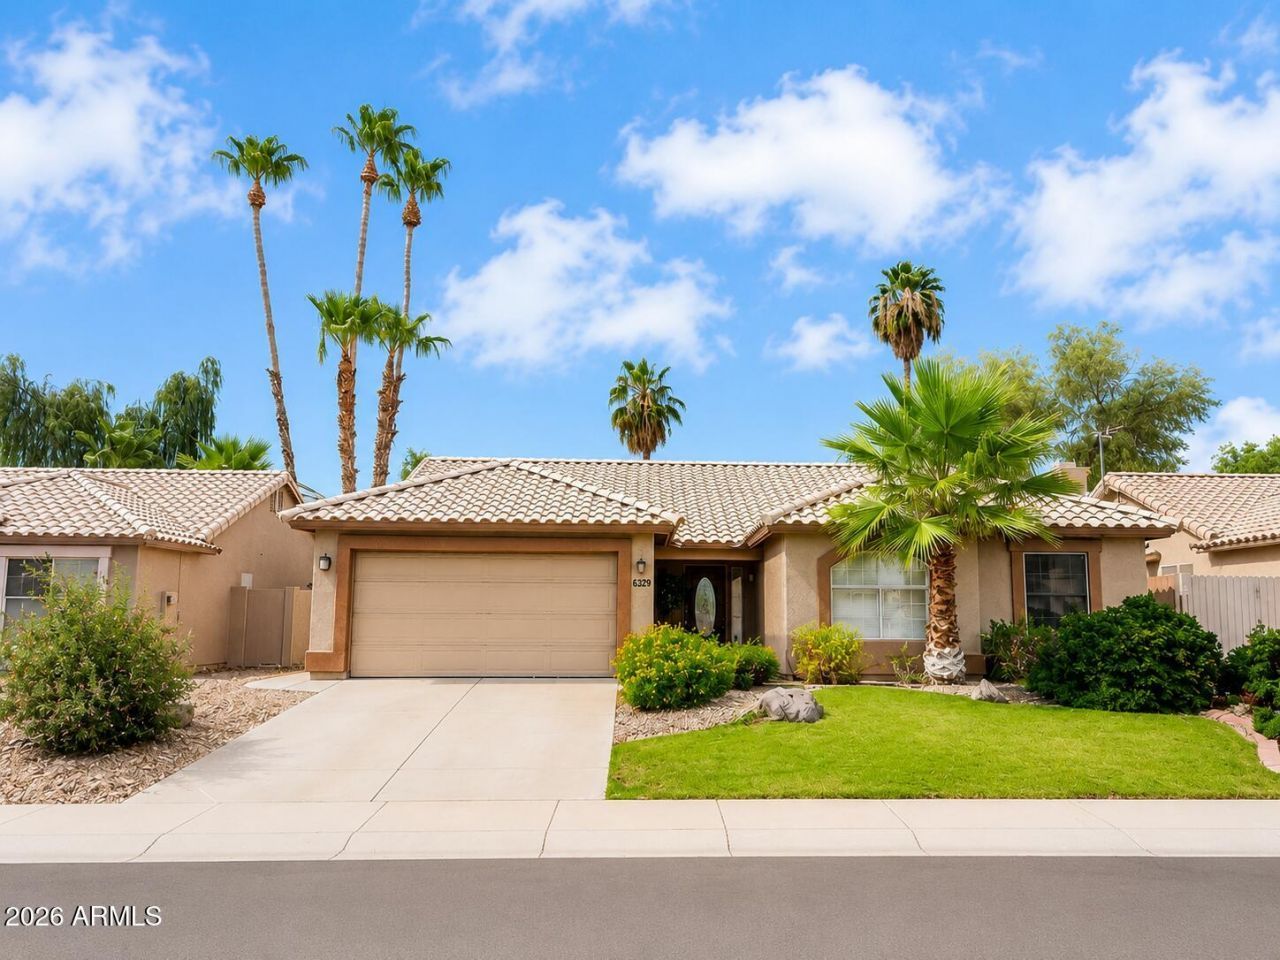

BEDS4
BATHS2
SQUARE FEET1,942
MLS#7050295
STATUSActive
PROPERTY TYPEResidential - Single Family
SUBDIVISIONPARCEL 8 AT ARROWHEAD RANCH
SCHOOLDeer Valley Unified District
Property Description
Absolutely Stunning 4 Bedroom, 2 Bath, Single Level Home Located in Arrowhead Ranch, Premium Golf Court Lot w/Amazing Views of 18th Hole Tee Box, Remodeled Kitchen w/Kitchen Island & Breakfast Bar, Custom Cabinets & Granite Countertops, Stainless Steel Appliances Included, Family Room w/Wood Burning Fireplace, Living Room & Dining Room w/Vaulted Ceilings, Master Bedroom w/Walk-In Closet, Remodeled Master Bathroom w/Dual Sinks & Separate Tub & Shower, 3 Additional Bedrooms & Remodeled Hall Bathroom, Covered Backyard Patio, Professionally Landscaped Front & Backyard, Sparkling Pebble Tech Play Pool w/Removable Pool Fence, 2 Car Garage, North/South Exposure, Come Check It Out!
Property Features
Property Type: Residential - Single Family
Cooling: Ceiling Fan(s), Central Air, Programmable Thmstat
Fenced: Yes
Fireplaces: 1
Garage: 2
Heating: Forced Air, Heat Pump
Lot Size: 0.17 Acres
Roof Type: Tile
Stories: 1.0
Taxes: $2,737
Year Built: 1994
Feature Descriptions
Assoc. Fee Includes: Maintenance Grounds
Community Features: Playground, Biking/Walking Path
Days on Site: 3
Exterior: Wood Frame, Painted, Stucco
Exterior: Private Yard
Fee HOA: 256.25/Quarterly
Fireplace: Family Room, Wood Burning
Flooring: Carpet, Tile
HOA Y/N: Yes
Interior: Full Bth Master Bdrm, Separate Shwr & Tub, Double Vanity, Eat-in Kitchen, Breakfast Bar, Pantry, Granite Counters, High Speed Internet, Master Downstairs, Vaulted Ceiling(s)
Laundry: Inside
Parking: Garage Door Opener, Direct Access
Pool: Fenced, Play Pool, Outdoor
Property Sub Type: Single Family Residence
Special View Info: Golf Course
Swimming Pool: Yes
Water: Public
Local Schools
High School: Mountain Ridge High School
Middle School: Hillcrest Middle School
Elementary School: Legend Springs Elementary
School District: Deer Valley Unified District
Listed By / Shown By
Listed By
Agency Name: Realty One Group
Agency Phone: 623-566-8863
Shown By
Agency Title: Cindy Nelson - Realty One Group
Agency Phone: 480-535-0060

Estimate Your Payment
Estimated Payment
$ 3,936.61 per month $3,536.74 Principal & Interest $228.08 Property Tax $171.79 Homeowner's Insurance
6322 W Potter Drive | MLS# 7050295
This single family home located at 6322 W Potter Drive, Glendale, AZ 85308 is currently listed for sale with an asking price of $589,000. This property was built in 1994 and has 4 bedrooms with 1942 sq. ft. W Potter Drive is located in the PARCEL 8 AT ARROWHEAD RANCH subdivision within the Deer Valley Unified District school district. Search PARCEL 8 AT ARROWHEAD RANCH real estate on www.cindynelsonazrealtor.com today.