
BEDS5
BATHS
SQUARE FEET2,693
MLS#7035165
STATUSActive
PROPERTY TYPEResidential - Single Family
SUBDIVISIONENTRADA
SCHOOLDeer Valley Unified District
Property Description
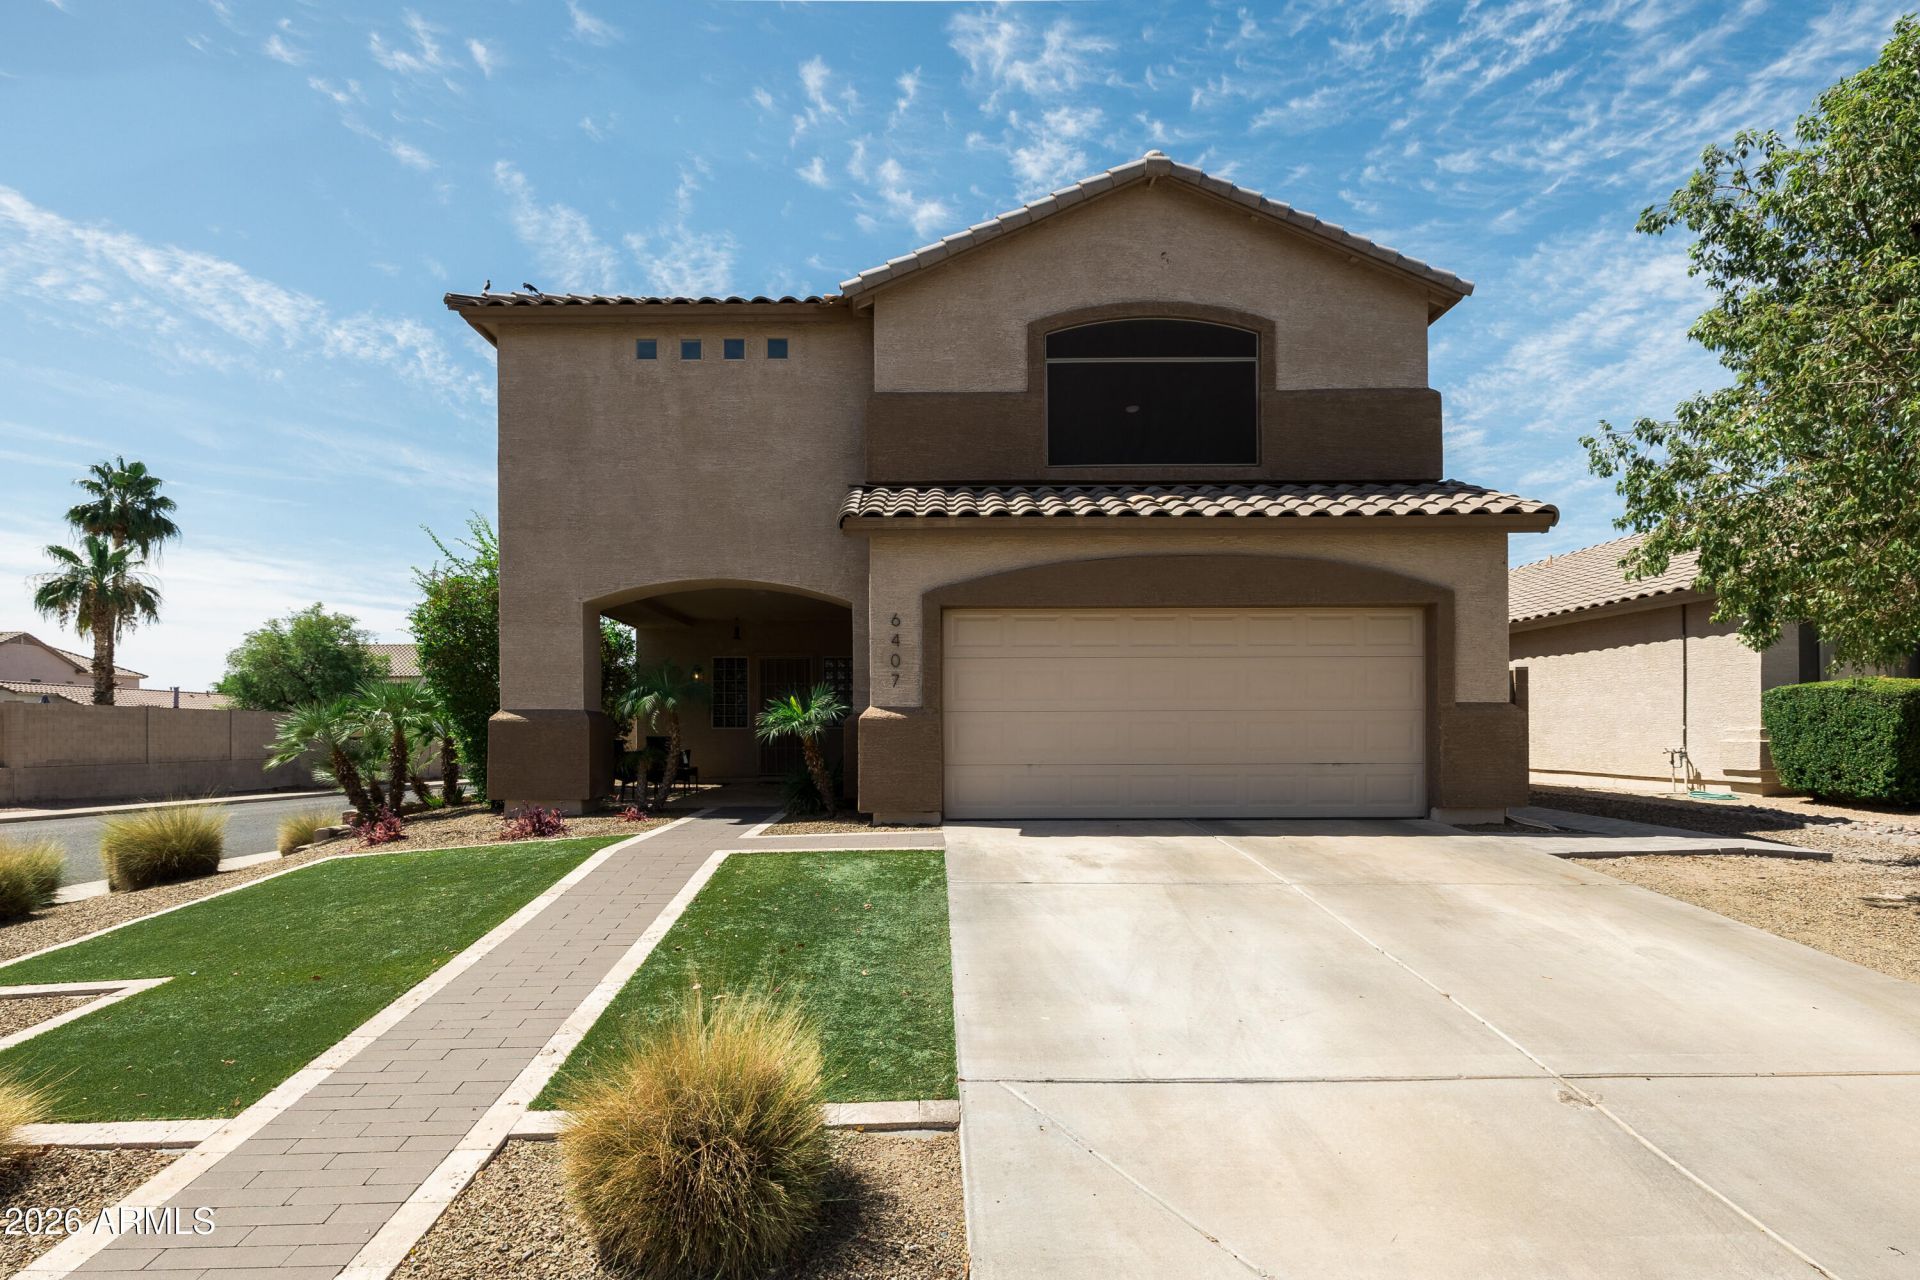
Great Location!!!Beautifully remodeled home featuring 4 bedrooms,2.5 bathrooms on a premium corner lot with extensive upgrades throughout. This move-in ready property offers modern style and functionality with spacious living areas, oversized bedrooms, and updated bathrooms. The upgraded kitchen is a standout feature, showcasing a gas stove, quartz countertops, newer white cabinets and kitchen island perfect for entertaining.The extended loft adds valuable flexible living space, perfect for a game room or home office. The backyard is a true retreat with newly installed pool featuring a premium PebbleSheen finish, deck jets, and variable-speed pump. Automatic shades on the patio provide added comfort and shade. Additional improvements include all new window screens and a Telsa EV charger.
Property Features
Property Type: Residential - Single Family
Cooling: Ceiling Fan(s), Programmable Thmstat, Gas
Fenced: Yes
Fireplaces: 1
Garage: 2
Heating: Natural Gas
Lot Size: 0.14 Acres
Roof Type: Tile
Stories: 2.0
Taxes: $2,125
Year Built: 1998
Feature Descriptions
Assoc. Fee Includes: Maintenance Grounds
Community Features: Biking/Walking Path
Exterior: Wood Frame, Painted, Stucco
Fee HOA: 158/Quarterly
Fireplace: Wood Burning
Flooring: Carpet, Tile
HOA Y/N: Yes
Interior: Full Bth Master Bdrm, Double Vanity, Eat-in Kitchen, Pantry, Kitchen Island, Quartz Countertops, High Speed Internet, Upstairs, Vaulted Ceiling(s)
Laundry: Inside
Parking: Garage Door Opener, Direct Access, Electric Vehicle Charging Station(s)
Pool: Variable Speed Pump
Property Sub Type: Single Family Residence
Special View Info: Mountain(s)
Swimming Pool: Yes
Water: Public
Local Schools
High School: Mountain Ridge High School
Middle School: Hillcrest Middle School
Elementary School: Las Brisas Elementary School
School District: Deer Valley Unified District
Listed By / Shown By
Listed By
Agency Name: RETSY
Agency Phone: 602-842-0000
Shown By
Agency Title: Cindy Nelson - Realty One Group
Agency Phone: 480-535-0060

Estimate Your Payment
Estimated Payment
$ 3,954.87 per month $3,602.79 Principal & Interest $177.08 Property Tax $175.00 Homeowner's Insurance
6407 W Saddlehorn Road | MLS# 7035165
This single family home located at 6407 W Saddlehorn Road, Phoenix, AZ 85083 is currently listed for sale with an asking price of $599,999. This property was built in 1998 and has 5 bedrooms with 2693 sq. ft. W Saddlehorn Road is located in the ENTRADA subdivision within the Deer Valley Unified District school district. Search ENTRADA real estate on www.cindynelsonazrealtor.com today.