
BEDS2
BATHS
SQUARE FEET1,056
MLS#7033077
STATUSPending
PROPERTY TYPEResidential - Mobile Home
SUBDIVISIONViewpoint RV and Golf Resort
Property Description
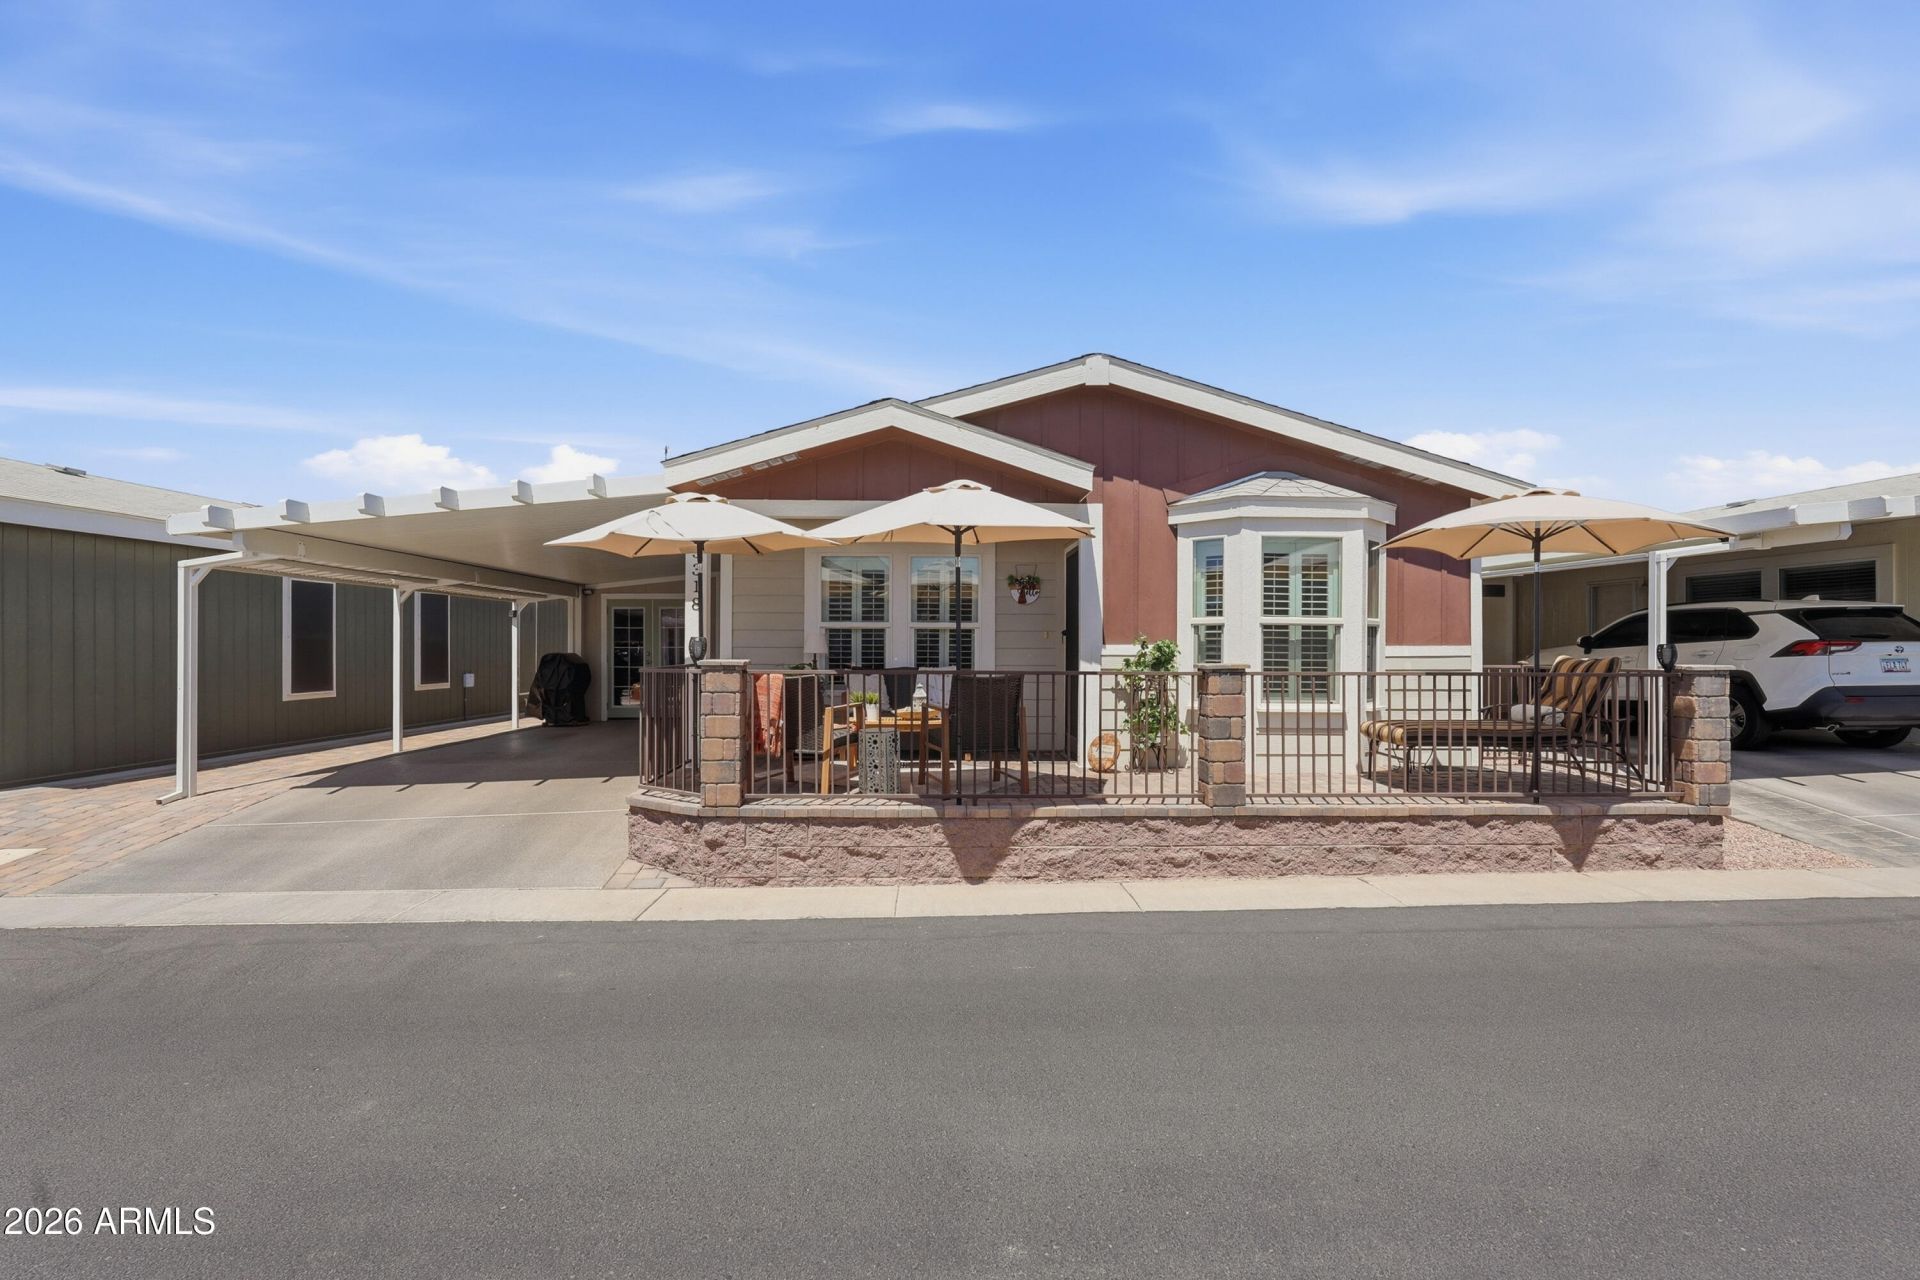
Highly sought after St George model with both front & back patios. Highly upgraded, furnished 2 bedroom 2 bath offers both comfort & style throughout. Notice the granite countertops in both the kitchen & baths, crisp white staggered cabinetry with modern black hardware & soft-close drawers. All this paired with sleek stainless steel appliances & upgraded pendant lighting. Enjoy outdoor living with a welcoming extended front pavered deck, or entertain guests on your covered back patio with privacy sunshades, patio furniture & flat screen TV. Queen beds in both bedrooms. Primary suite has a walk-in closet with a Custom Closets built-in, including a laundry hamper. Also has a granite dual vanity & walk-in glass shower. 50/50 Shutters throughout. Insulated shed. Extended epoxy carport.
Property Features
Property Type: Residential - Mobile Home
Cooling: Ceiling Fan(s), Central Air
Fenced: Yes
Heating: Forced Air
Home Style: Ranch, Contemporary
Roof Type: Composition
Stories: 1.0
Taxes: $515
Year Built: 2021
Feature Descriptions
Assoc. Fee Includes: Maintenance Grounds, Street Maint
Community Features: Guarded Entry, Coin-Op Laundry, Community Spa Htd, Gated, Golf, Tennis Court(s), Biking/Walking Path, Clubhouse, Community Media Room, Fitness Center, Pickleball
Exterior: Storage
Exterior: Wood Frame, Painted, Board & Batten Siding, Lap Sidin
Flooring: Carpet, Vinyl
Furnished: Yes
Interior: 3/4 Bath Master Bdrm, Double Vanity, Kitchen Island, Granite Counters, No Interior Steps, Furnished(See Rmrks)
Laundry: Inside
Property Sub Type: Mfg/Mobile Housing
Sewer: Sewer-In & Connected
Spa: Heated
Spa: Yes
Water: Pvt Water Company
Local Schools
High School: Adult
Middle School: Adult
Elementary School: Adult
Listed By / Shown By
Listed By
Agency Name: Realty ONE Group
Agency Phone: 480-321-8100
Shown By
Agency Title: Cindy Nelson - Realty One Group
Agency Phone: 480-535-0060

Estimate Your Payment
Estimated Payment
$ 1,239.22 per month $1,140.88 Principal & Interest $42.92 Property Tax $55.42 Homeowner's Insurance
650 N Hawes Road, Unit 3318 | MLS# 7033077
This single family home located at 650 N Hawes Road, Unit 3318, Mesa, AZ 85207 is currently listed for sale with an asking price of $190,000. This property was built in 2021 and has 2 bedrooms with 1056 sq. ft. N Hawes Road, Unit 3318 is located in the Viewpoint RV and Golf Resort subdivision. Search Viewpoint RV And Golf Resort real estate on www.cindynelsonazrealtor.com today.