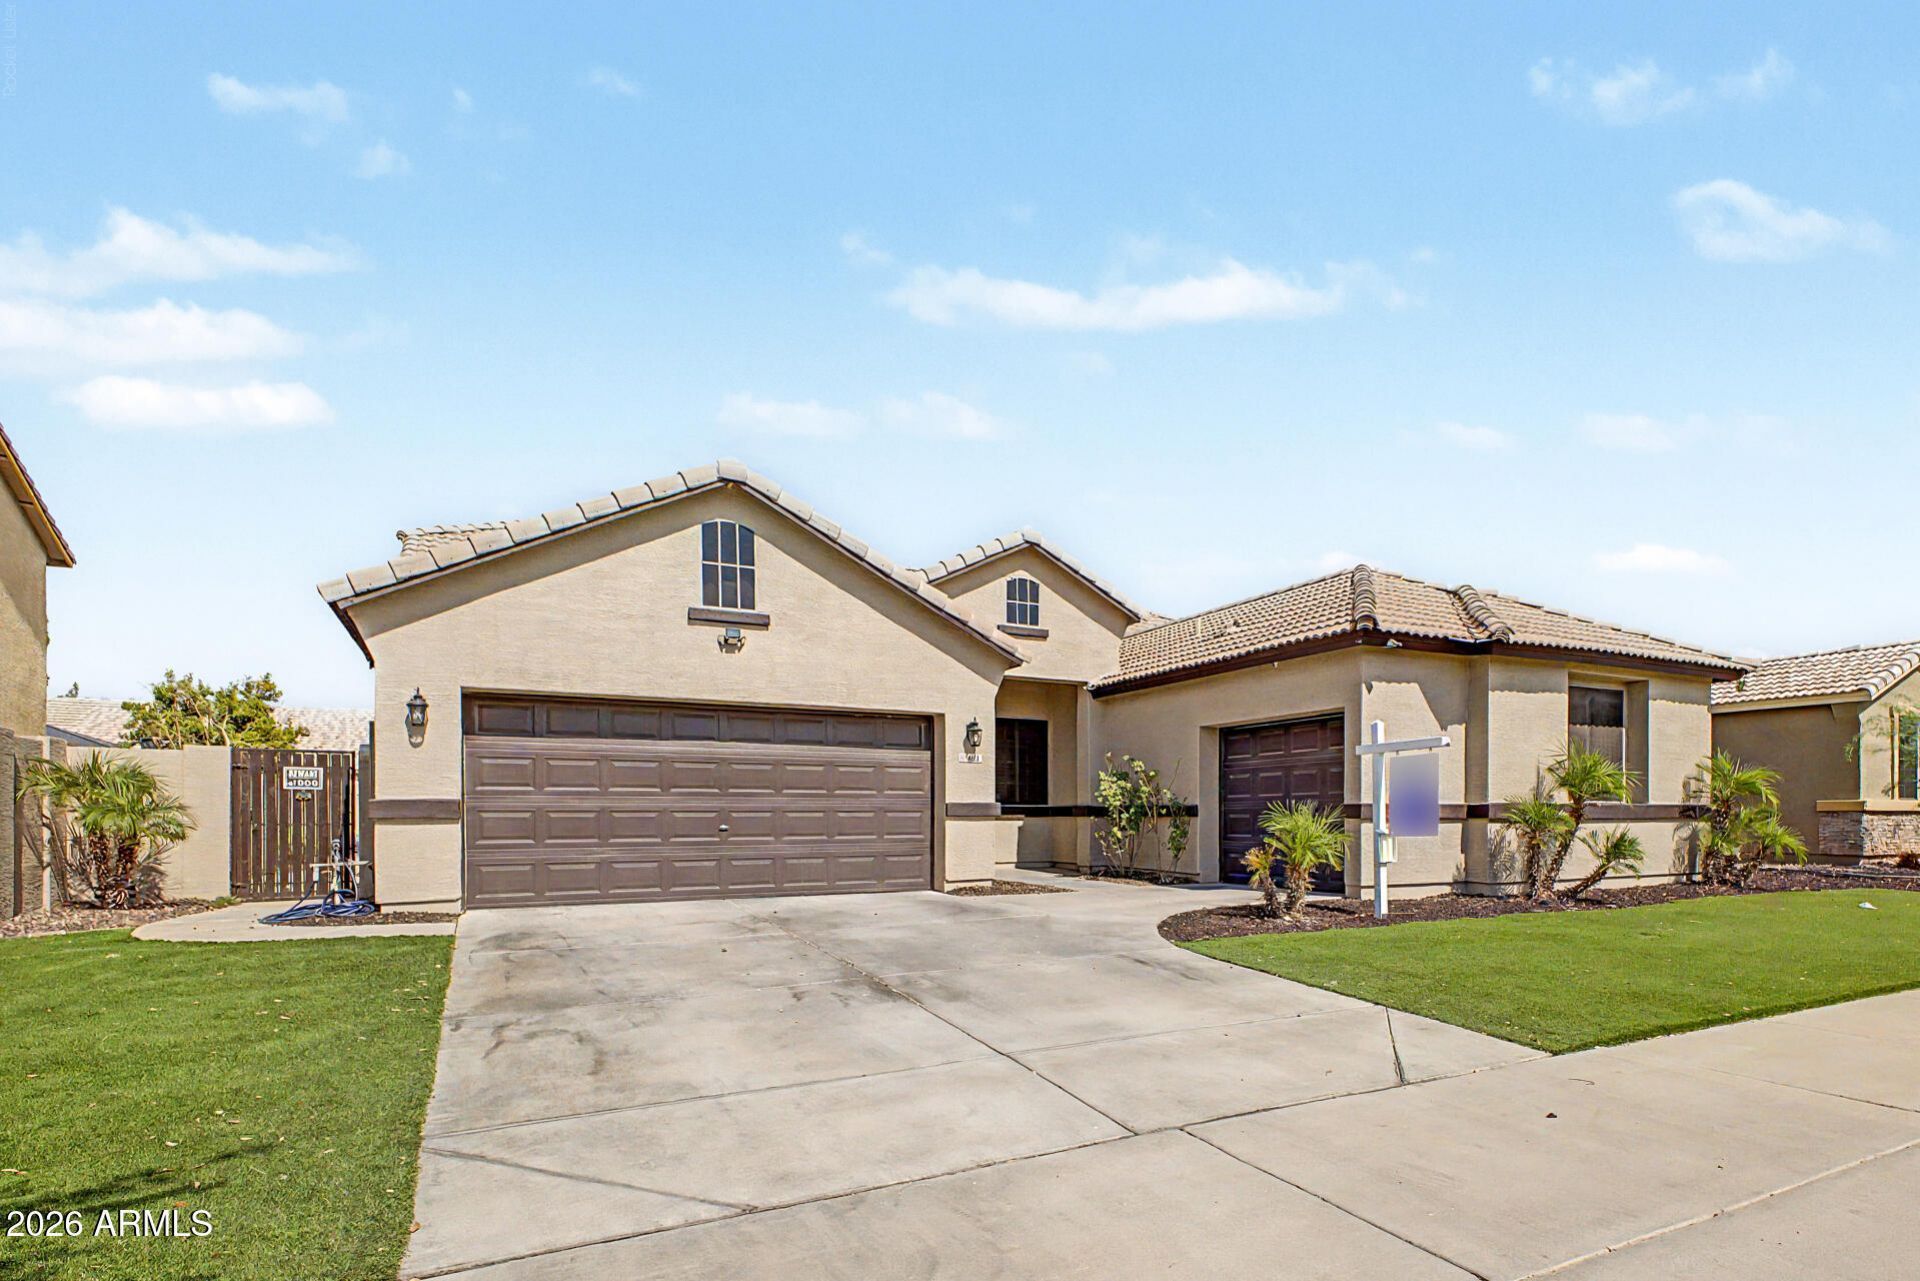

BEDS4
BATHS2
SQUARE FEET2,155
MLS#7058066
STATUSActive
PROPERTY TYPEResidential - Single Family
SUBDIVISIONANDERSON FARMS
SCHOOLPhoenix Union High School District
Property Description
🏡 Move-In Ready 4-Bedroom Home with Updates & a nice Pebble Tec Pool!Welcome to this beautifully maintained 2,155 sq ft home featuring 4 spacious bedrooms, 2 full bathrooms, and a desirable split floor plan that offers both privacy and functionality. The generous primary suite is thoughtfully separated from the secondary bedrooms, creating a comfortable layout for everyday living. The three additional bedrooms provide flexible space for guests, a home office, hobbies, or other needs. Fresh new carpet and the new water heater (2025) adds peace of mind. Step outside to your own backyard retreat featuring a Pebble Tech pool resurfaced in 2025, perfect for relaxing or entertaining. With its spacious layout, this home is ready for its next owner
Property Features
Property Type: Residential - Single Family
Cooling: Central Air, Programmable Thmstat
Fenced: Yes
Garage: 3
Heating: Electric
Lot Size: 0.19 Acres
Roof Type: Tile
Stories: 1.0
Taxes: $2,373
Year Built: 2004
Feature Descriptions
Assoc. Fee Includes: Maintenance Grounds
Community Features: Playground, Biking/Walking Path
Days on Site: 2
Exterior: Wood Frame, Stucco
Fee HOA: 87.85/Monthly
Flooring: Carpet, Tile
HOA Y/N: Yes
Interior: Full Bth Master Bdrm, Separate Shwr & Tub, Double Vanity, Eat-in Kitchen, Pantry, Kitchen Island, High Speed Internet, 9+ Flat Ceilings, No Interior Steps
Laundry: Washer Hookup, Inside
Parking: Attached Garage
Pool: Fenced, Outdoor
Property Sub Type: Single Family Residence
Swimming Pool: Yes
Water: Public
Local Schools
High School: Cesar Chavez High School
Middle School: Bernard Black Elementary School
Elementary School: Bernard Black Elementary School
School District: Phoenix Union High School District
Listed By / Shown By
Listed By
Agency Name: eXp Realty
Agency Phone: 888-897-7821
Shown By
Agency Title: Cindy Nelson - Realty One Group
Agency Phone: 480-535-0060

Estimate Your Payment
Estimated Payment
$ 3,125.54 per month $2,792.16 Principal & Interest $197.75 Property Tax $135.63 Homeowner's Insurance
6611 S 25th Drive | MLS# 7058066
This single family home located at 6611 S 25th Drive, Phoenix, AZ 85041 is currently listed for sale with an asking price of $465,000. This property was built in 2004 and has 4 bedrooms with 2155 sq. ft. S 25th Drive is located in the ANDERSON FARMS subdivision within the Phoenix Union High School District school district. Search ANDERSON FARMS real estate on www.cindynelsonazrealtor.com today.