
BEDS2
BATHS2
MLS#7098617
STATUSActive
PROPERTY TYPEResidential - Single Family
SUBDIVISIONSUNBIRD UNIT NINE
Property Description
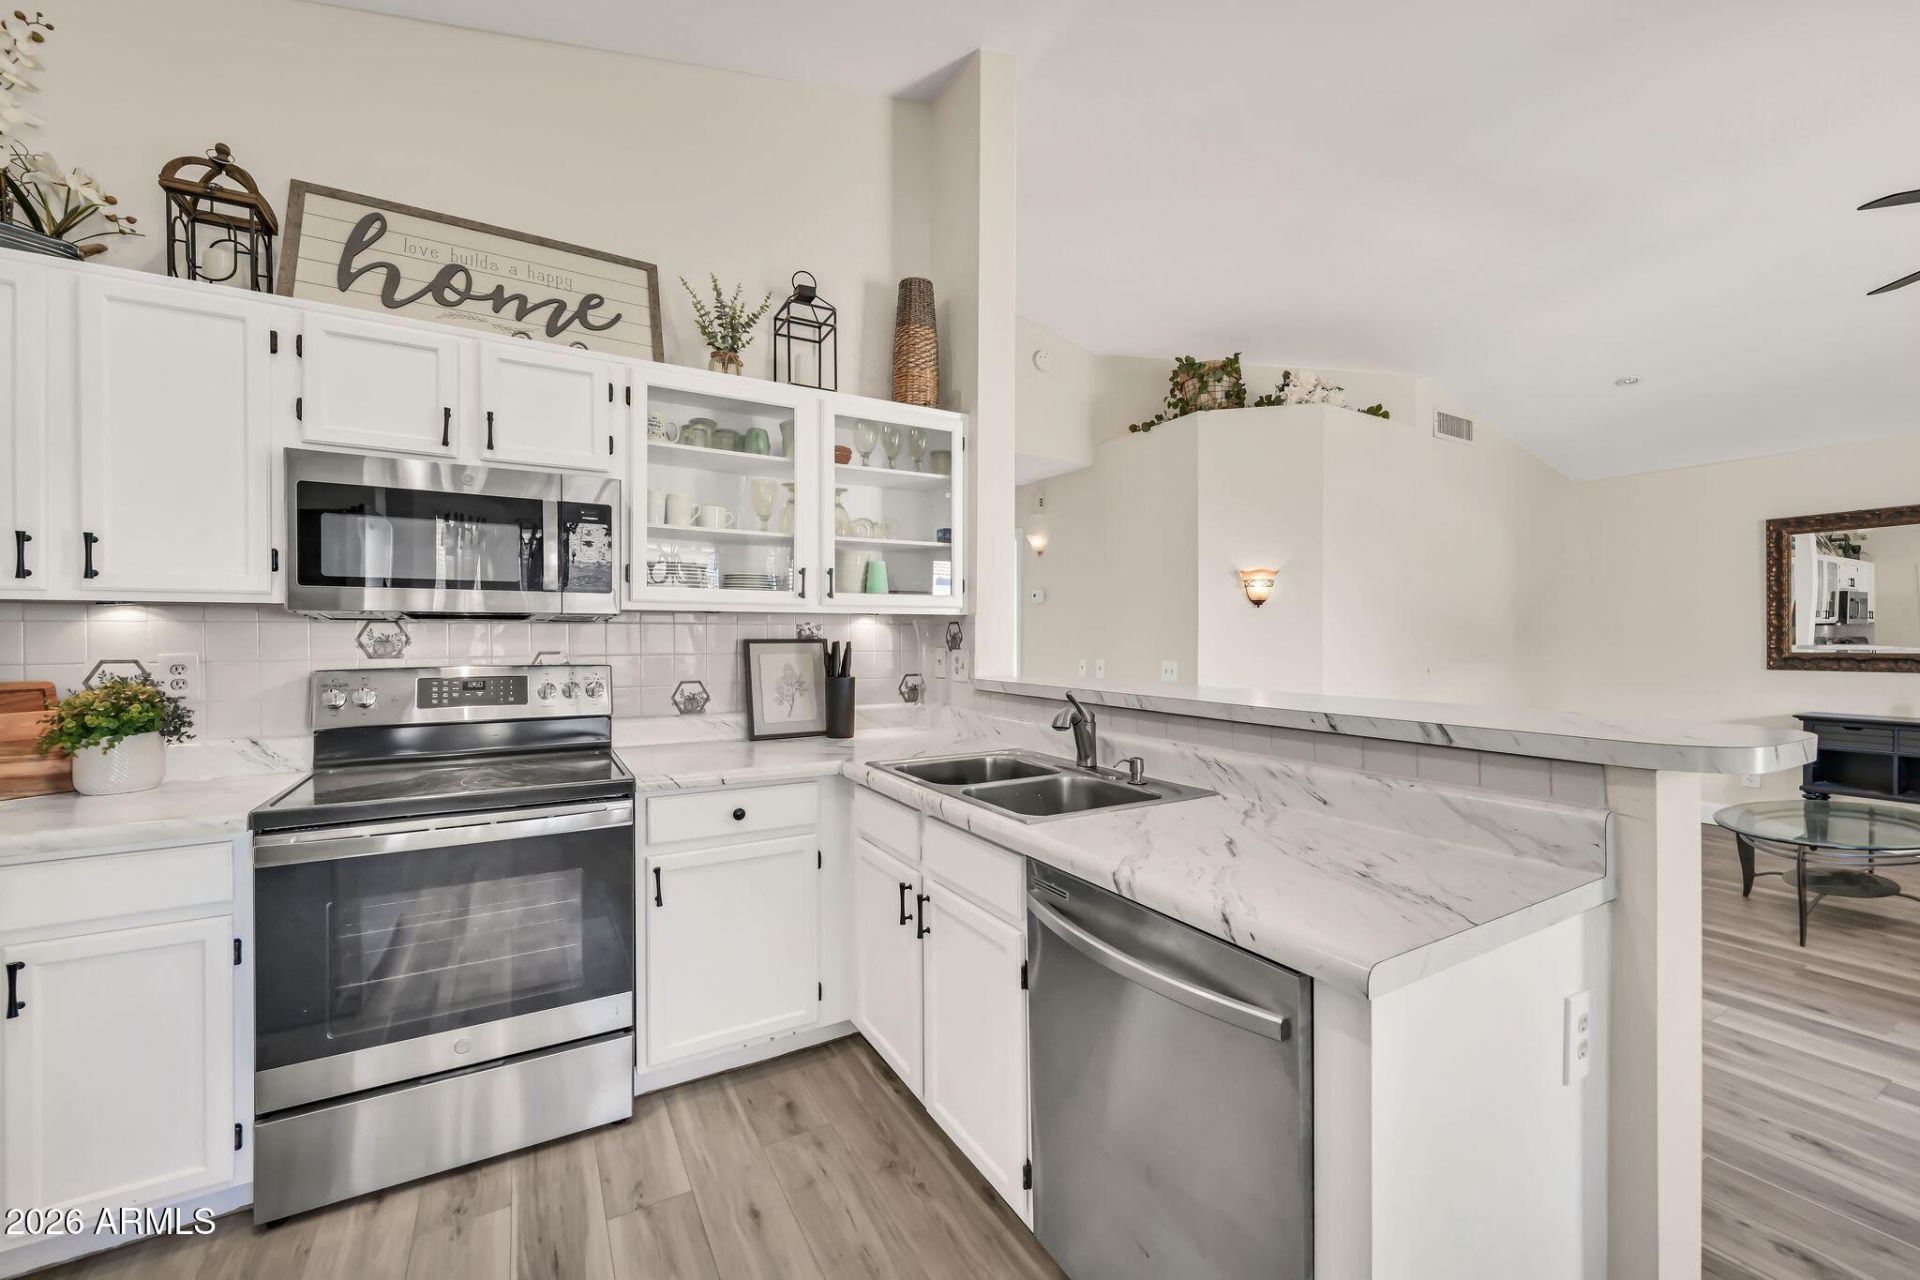
Welcome to this beautifully maintained 2-bedroom, 2-bath home featuring a bright, open floor plan, vaulted ceilings, and stylish wood-look flooring throughout. The inviting kitchen offers white cabinetry, stainless steel appliances, ample counter space, and a breakfast bar overlooking the spacious living and dining areas. The primary suite features a walk-in closet and private bath, while the versatile second bedroom is perfect for guests or a home office. Enjoy low-maintenance desert landscaping, a covered back patio, and a spacious 1 car garage with additional storage. Move-in ready and designed for easy Arizona living! Be sure to check out the community center featuring swimming, golf, billiards, pickleball, basketball, bocce ball, shuffle board, tennis, and more!
Property Features
Property Type: Residential - Single Family
Cooling: Ceiling Fan(s), Central Air
Garage: 1
Heating: Electric
Lot Size: 0.08 Acres
Roof Type: Composition
Stories: 1.0
Taxes: $1,457
Year Built: 1994
Feature Descriptions
Assoc. Fee Includes: Maintenance Grounds, Street Maint
Community Features: Lake, Guarded Entry, Community Spa, Community Spa Htd, Gated, Golf, Tennis Court(s), Biking/Walking Path, Clubhouse, Community Media Room, Fitness Center
Exterior: Wood Frame, Painted, Stucco
Fee HOA: 103/Monthly
Flooring: Laminate
HOA Y/N: Yes
Interior: 3/4 Bath Master Bdrm, Pantry, High Speed Internet, Vaulted Ceiling(s), No Interior Steps, Other, See Remarks
Laundry: Inside
Parking: Attached Garage
Property Sub Type: Single Family Residence
Sewer: Public Sewer
Water: Public
Local Schools
High School: Adult
Middle School: Adult
Elementary School: Adult
Listed By / Shown By
Listed By
Agency Name: My Home Group Real Estate
Agency Phone: 480-685-2760
Shown By
Agency Title: Cindy Nelson - Realty One Group
Agency Phone: 480-535-0060

Estimate Your Payment
Estimated Payment
$ 2,104.76 per month $1,891.46 Principal & Interest $121.42 Property Tax $91.88 Homeowner's Insurance
6701 S Coral Gable Drive | MLS# 7098617
This single family home located at 6701 S Coral Gable Drive, Chandler, AZ 85249 is currently listed for sale with an asking price of $315,000. This property was built in 1994 and has 2 bedrooms. S Coral Gable Drive is located in the SUNBIRD UNIT NINE subdivision. Search SUNBIRD UNIT NINE real estate on www.cindynelsonazrealtor.com today.