
BEDS3
BATHS2
SQUARE FEET1,330
MLS#7058411
STATUSActive
PROPERTY TYPEResidential - Townhouse
SUBDIVISIONBRITTANY LANE LOT 1-41 43-81 TR A-L
SCHOOLTempe Union High School District
Property Description
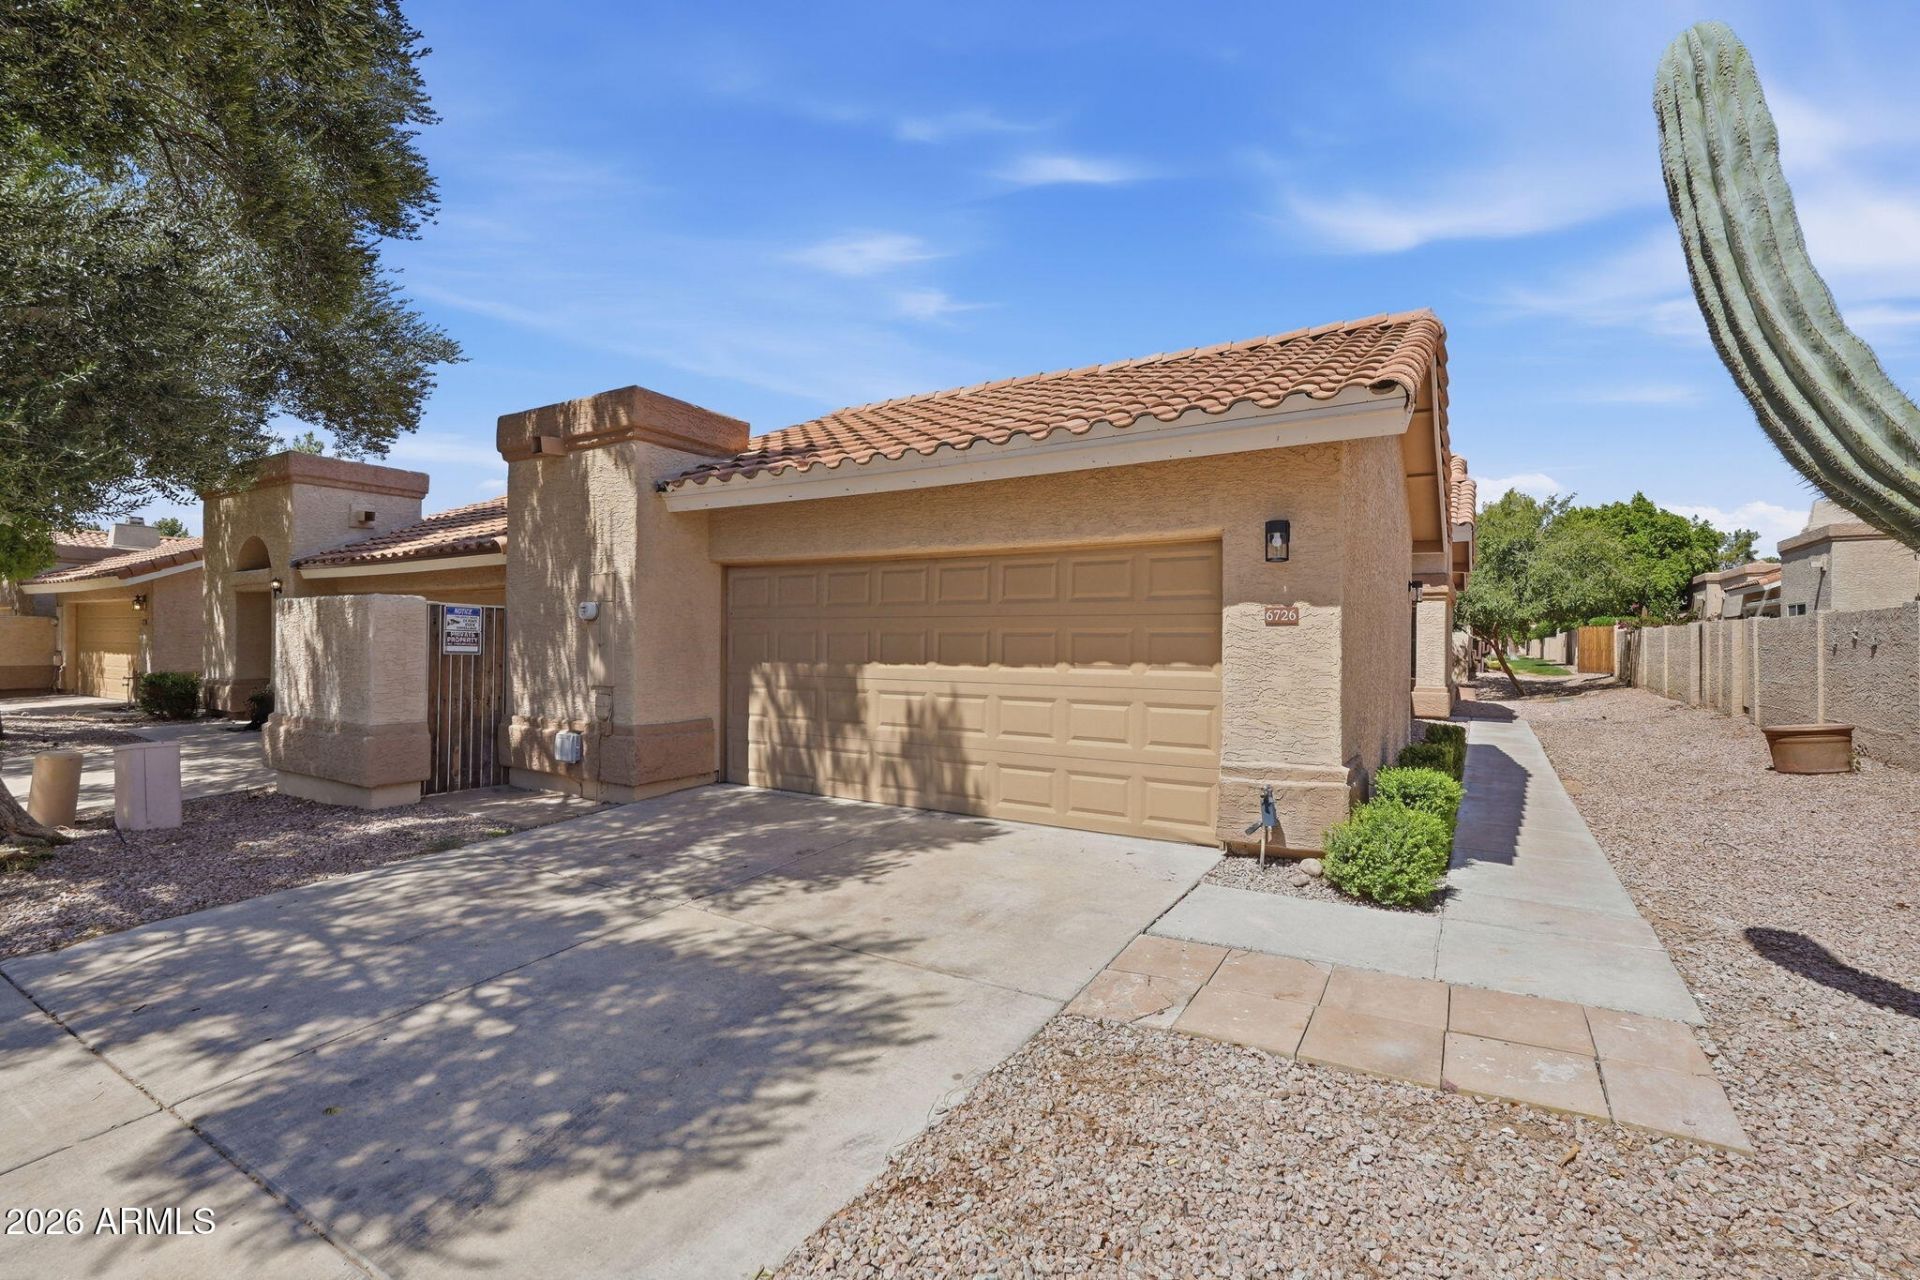
Welcome home to this beautifully remodeled 3-bedroom, 2-bathroom townhome with a 2-car garage, offering modern updates and a fantastic location. Recent renovations include new flooring, cabinets, interior paint, baseboards, quartz countertops, and stainless steel appliances, creating a stylish, move-in-ready home. Enjoy a spacious and functional floor plan designed for comfortable everyday living. Residents also have access to a community pool, perfect for cooling off and relaxing. Additional features include gated RV/boat parking available for an additional fee, providing extra convenience for your recreational vehicles. Ideally located just minutes from Costco, Starbucks, Kiwanis Park, and an abundance of shopping, restaurants, entertainment, and parks, this home offers the perfect combination of comfort, convenience, and low-maintenance living.
Property Features
Property Type: Residential - Townhouse
Cooling: Ceiling Fan(s), Central Air
Fenced: Yes
Garage: 2
Heating: Electric
Lot Size: 0.07 Acres
Roof Type: Tile
Stories: 1.0
Taxes: $1,371
Year Built: 1987
Feature Descriptions
Assoc. Fee Includes: Maintenance Grounds, Street Maint
Community Features: Biking/Walking Path
Days on Site: 1
Exterior: Wood Frame, Painted, Stucco
Fee HOA: 207/Monthly
Flooring: Vinyl
HOA Y/N: Yes
Interior: Full Bth Master Bdrm, Eat-in Kitchen, Quartz Countertops, High Speed Internet
Laundry: Inside
Property Sub Type: Townhouse
Water: Public
Local Schools
High School: Marcos De Niza High School
Middle School: Kyrene Middle School
Elementary School: Kyrene de la Mariposa School
School District: Tempe Union High School District
Listed By / Shown By
Listed By
Agency Name: Keller Williams Realty Phoenix
Agency Phone: 480-839-6600
Shown By
Agency Title: Cindy Nelson - Realty One Group
Agency Phone: 480-535-0060

Estimate Your Payment
Estimated Payment
$ 2,727.22 per month $2,491.93 Principal & Interest $114.25 Property Tax $121.04 Homeowner's Insurance
6726 S Brittany Lane | MLS# 7058411
This townhouse located at 6726 S Brittany Lane, Tempe, AZ 85283 is currently listed for sale with an asking price of $415,000. This property was built in 1987 and has 3 bedrooms with 1330 sq. ft. S Brittany Lane is located in the BRITTANY LANE LOT 1-41 43-81 TR A-L subdivision within the Tempe Union High School District school district. Search BRITTANY LANE LOT 1-41 43-81 TR A-L real estate on www.cindynelsonazrealtor.com today.