
BEDS3
BATHS
SQUARE FEET1,764
MLS#6961259
STATUSActive
PROPERTY TYPEResidential - Single Family
SUBDIVISIONSEVILLE PARCEL 14
SCHOOLChandler Unified District #80
Property Description
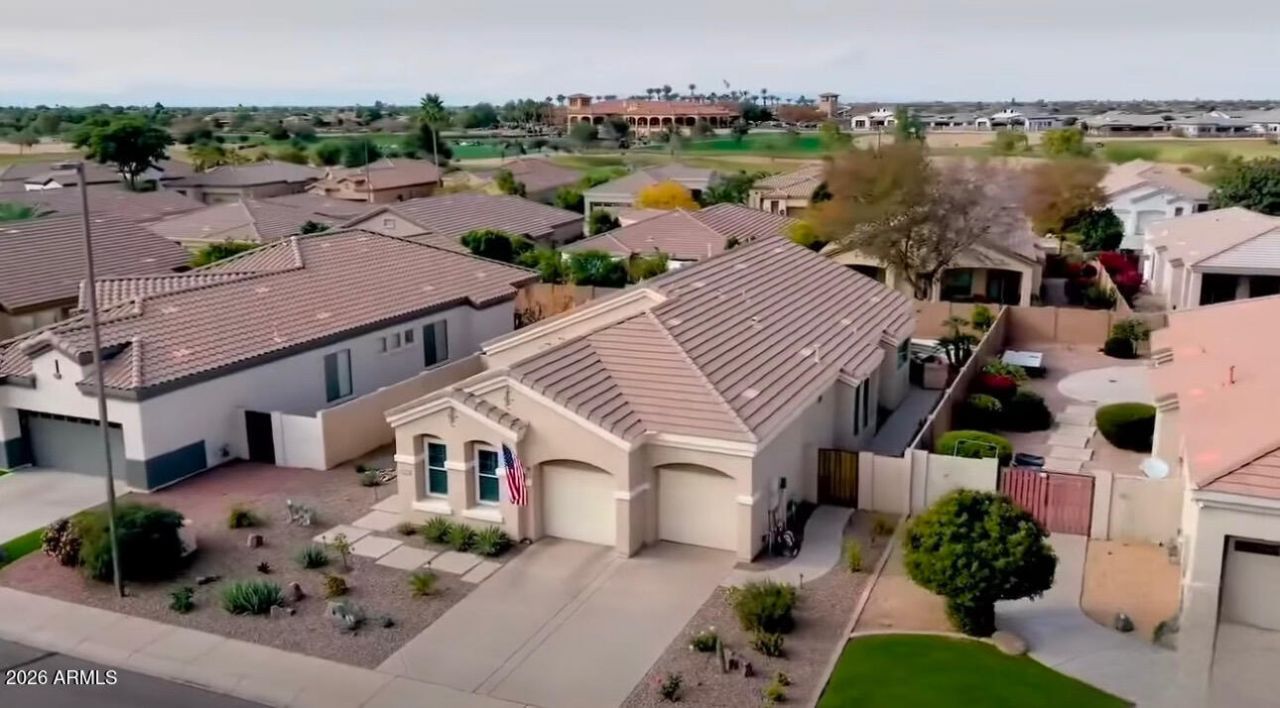
Awarded Februarys Best Home on Tour by Fairway Mortgage. Fall in love with this gorgeous home in the desirable Golf & Resort Community of Seville! Features updated landscaping & inviting front porch. Bright living room new w/ full wall-mounted fireplace. Upgrades throughout include new flooring, interior paint, dual pane windows & plantation shutters. Kitchen boasts SS appliances, ample cabinets, desk area, granite counters, kitchen island, breakfast bar & bay window dining. Primary suite w/ patio access, ensuite & walk-in closet. Open den/office could easily be turned into a third bedroom or dining room. Backyard w/ 2 covered patios, built-in BBQ & well-maintained pool.
Property Features
Property Type: Residential - Single Family
Cooling: Central Air
Fenced: Yes
Fireplaces: 1
Garage: 2
Heating: Natural Gas
Home Style: Ranch
Lot Size: 0.17 Acres
Roof Type: Tile
Stories: 1.0
Taxes: $1,826
Year Built: 2003
Feature Descriptions
Assoc. Fee Includes: Maintenance Grounds
Community Features: Gated, Playground, Biking/Walking Path
Days on Site: 153
Exterior: Wood Frame, Painted, Stucco
Exterior: Built-in Barbecue
Fee HOA: 637/Semi-Annually
Fireplace: Living Room, Insert
Flooring: Vinyl
HOA Y/N: Yes
Interior: Full Bth Master Bdrm, Separate Shwr & Tub, Double Vanity, Eat-in Kitchen, Breakfast Bar, Kitchen Island, Granite Counters, High Speed Internet, No Interior Steps
Laundry: Inside, Gas Dryer Hookup
Parking: Garage Door Opener, Direct Access, Attached Garage
Pool: Outdoor
Property Sub Type: Single Family Residence
Swimming Pool: Yes
Water: Public
Local Schools
High School: Dr. Camille Casteel High School
Middle School: Riggs Elementary
Elementary School: Riggs Elementary
School District: Chandler Unified District #80
Listed By / Shown By
Listed By
Agency Name: Barnett Realty
Agency Phone: 480-544-2715
Shown By
Agency Title: Cindy Nelson - Realty One Group
Agency Phone: 480-535-0060

Estimate Your Payment
Estimated Payment
$ 3,734.77 per month $3,416.64 Principal & Interest $152.17 Property Tax $165.96 Homeowner's Insurance
6816 S Pinehurst Drive | MLS# 6961259
This single family home located at 6816 S Pinehurst Drive, Gilbert, AZ 85298 is currently listed for sale with an asking price of $569,000. This property was built in 2003 and has 3 bedrooms with 1764 sq. ft. S Pinehurst Drive is located in the SEVILLE PARCEL 14 subdivision within the Chandler Unified District #80 school district. Search SEVILLE PARCEL 14 real estate on www.cindynelsonazrealtor.com today.