
BEDS3
BATHS2
SQUARE FEET1,203
MLS#7058708
STATUSActive
PROPERTY TYPEResidential - Single Family
SUBDIVISIONSOUTH MOUNTAIN VISTA UNIT 1 LOT 1-114
SCHOOLPhoenix Union High School District
Property Description
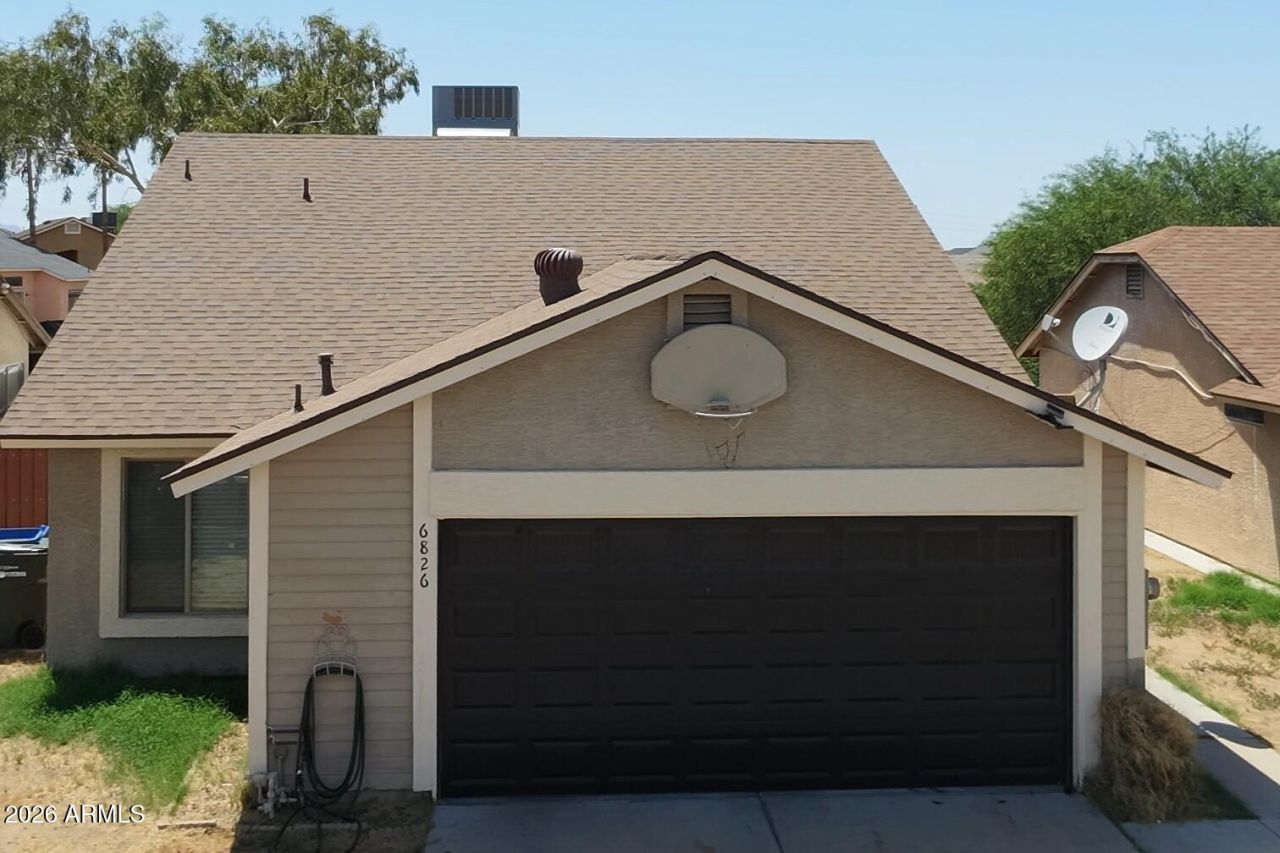
Welcome to this 3-bedroom, 2-bath home offering 1,203 square feet of comfortable living space. Inside, youll find updated flooring throughout and a functional floor plan with a spacious kitchen featuring stainless steel appliances, ample cabinetry, and generous counter space.The primary suite includes a remodeled bathroom with a custom tiled walk-in shower. Recent upgrades include a new HVAC system and a whole-home water softener system. Additional features include a 2-car garage and a huge open backyard with endless possibilities.Best of all, theres no HOA. Conveniently located near South Mountain hiking and biking trails, shopping, dining, schools, SMCC, and with easy access to I-10, Loop 202, and Sky Harbor Airport, this home is ready for its next owner to make it their own.
Property Features
Property Type: Residential - Single Family
Cooling: Central Air, Heat Pump
Fenced: Yes
Garage: 2
Heating: Electric, Heat Pump
Home Style: Ranch
Lot Size: 0.12 Acres
Roof Type: Composition
Stories: 1.0
Taxes: $1,918
Year Built: 1987
Feature Descriptions
Assoc. Fee Includes: No Fees
Days on Site: 1
Exterior: Wood Frame, Stucco
Flooring: Carpet, Vinyl
Interior: 3/4 Bath Master Bdrm, High Speed Internet, Vaulted Ceiling(s)
Property Sub Type: Single Family Residence
Water: Public
Local Schools
High School: South Mountain High School
Middle School: T G Barr School
Elementary School: T G Barr School
School District: Phoenix Union High School District
Listed By / Shown By
Listed By
Agency Name: A.Z. & Associates
Agency Phone: 602-456-7600
Shown By
Agency Title: Cindy Nelson - Realty One Group
Agency Phone: 480-535-0060

Estimate Your Payment
Estimated Payment
$ 2,363.54 per month $2,101.63 Principal & Interest $159.83 Property Tax $102.08 Homeowner's Insurance
6826 S 17th Way | MLS# 7058708
This single family home located at 6826 S 17th Way, Phoenix, AZ 85042 is currently listed for sale with an asking price of $350,000. This property was built in 1987 and has 3 bedrooms with 1203 sq. ft. S 17th Way is located in the SOUTH MOUNTAIN VISTA UNIT 1 LOT 1-114 subdivision within the Phoenix Union High School District school district. Search SOUTH MOUNTAIN VISTA UNIT 1 LOT 1-114 real estate on www.cindynelsonazrealtor.com today.