
BEDS1
BATHS1
MLS#7098727
STATUSActive
PROPERTY TYPEResidential -
SUBDIVISIONThe Plaza Residences
SCHOOLParadise Valley Unified District
Property Description
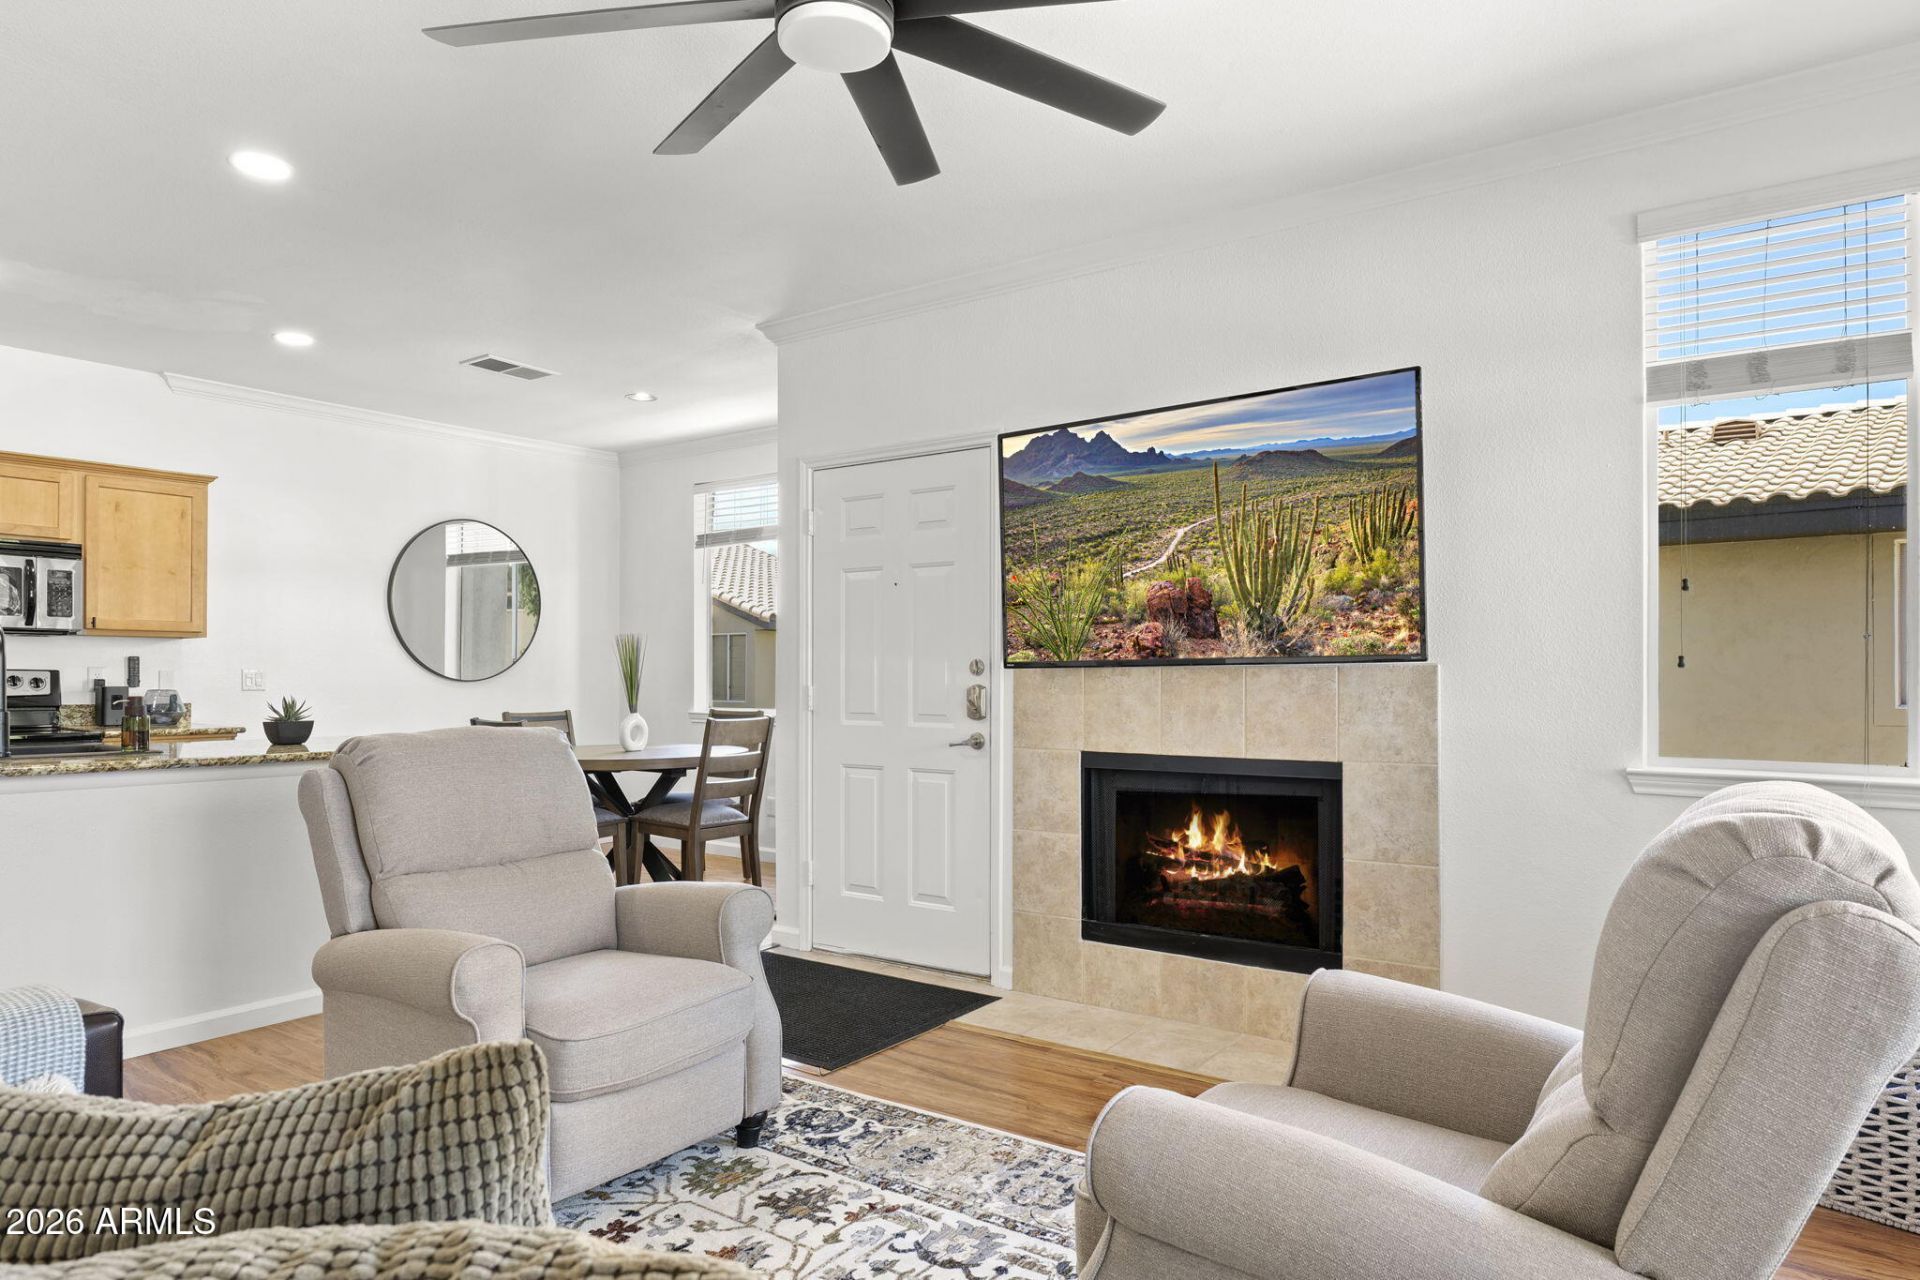
Lease in place until 5/31/27, please dont disturb tenant. 1 bed 1 bath, corner, upper level condo, gated community. Light & bright, w/North facing private patio. Kitchen w granite counters, & stainless appliances. Full size washer and dryer. All laminate floor, no carpet. Open living room w/ wood burning fireplace. Community features, 2 pools, spa, gym, outdoor shower, putting green, clubhouse, business center, poolside wifi, & billiard room, ping pong. Premier Scottsdale location, just a 5 minute walk Kierland Commons, w/upscale shopping & dining. 1 covered, & reserved parking spot. Close to pool, and gym. Roof replaced in 2021 at HOA expense. Water heater, kitchen sink, faucets, and toilet replaced in 2025. HOA pays for interior pest control. 30 day min rentals. 30 lb weight limit pets.
Property Features
Property Type: Residential -
Cooling: Central Air
Fenced: Yes
Fireplaces: 1
Heating: Heat Pump
Home Style: Territorial/Santa Fe
Lot Size: 0.02 Acres
Roof Type: Tile
Stories: 2.0
Taxes: $1,195
Year Built: 1994
Feature Descriptions
Assoc. Fee Includes: Maintenance Exterior, Roof Repair, Roof Replacement, Insurance, Water, Sewer, Trash, Pest Control, Front Yard Maint, Maintenance Grounds
Community Features: Community Spa Htd, Gated, Near Bus Stop, Clubhouse, Fitness Center
Exterior: Wood Frame, Stucco
Fee HOA: 262.11/Monthly
Fireplace: Living Room, Wood Burning
Flooring: Laminate, Tile
HOA Y/N: Yes
Interior: Full Bth Master Bdrm, Breakfast Bar, Granite Counters, High Speed Internet, 9+ Flat Ceilings, No Interior Steps
Laundry: Washer Hookup
Parking: Detached Carport
Property Sub Type: Apartment
Sewer: Public Sewer
Special View Info: City
Water: Public
Local Schools
High School: Horizon High School
Middle School: Desert Shadows Elementary School
Elementary School: Sandpiper Elementary School
School District: Paradise Valley Unified District
Listed By / Shown By
Listed By
Agency Name: Preferred Property Consultants LLC
Agency Phone: 602-570-7118
Shown By
Agency Title: Cindy Nelson - Realty One Group
Agency Phone: 480-535-0060

Estimate Your Payment
Estimated Payment
$ 1,957.00 per month $1,771.37 Principal & Interest $99.58 Property Tax $86.04 Homeowner's Insurance
7009 E Acoma Drive, Unit 2162 | MLS# 7098727
This home located at 7009 E Acoma Drive, Unit 2162, Scottsdale, AZ 85254 is currently listed for sale with an asking price of $295,000. This property was built in 1994 and has 1 bedrooms. E Acoma Drive, Unit 2162 is located in the The Plaza Residences subdivision within the Paradise Valley Unified District school district. Search The Plaza Residences real estate on www.cindynelsonazrealtor.com today.