
BEDS3
BATHS2
SQUARE FEET2,297
MLS#7057673
STATUSActive
PROPERTY TYPEResidential - Single Family
SUBDIVISIONLAVEEN FARMS UNIT 2
SCHOOLPhoenix Union High School District
Property Description
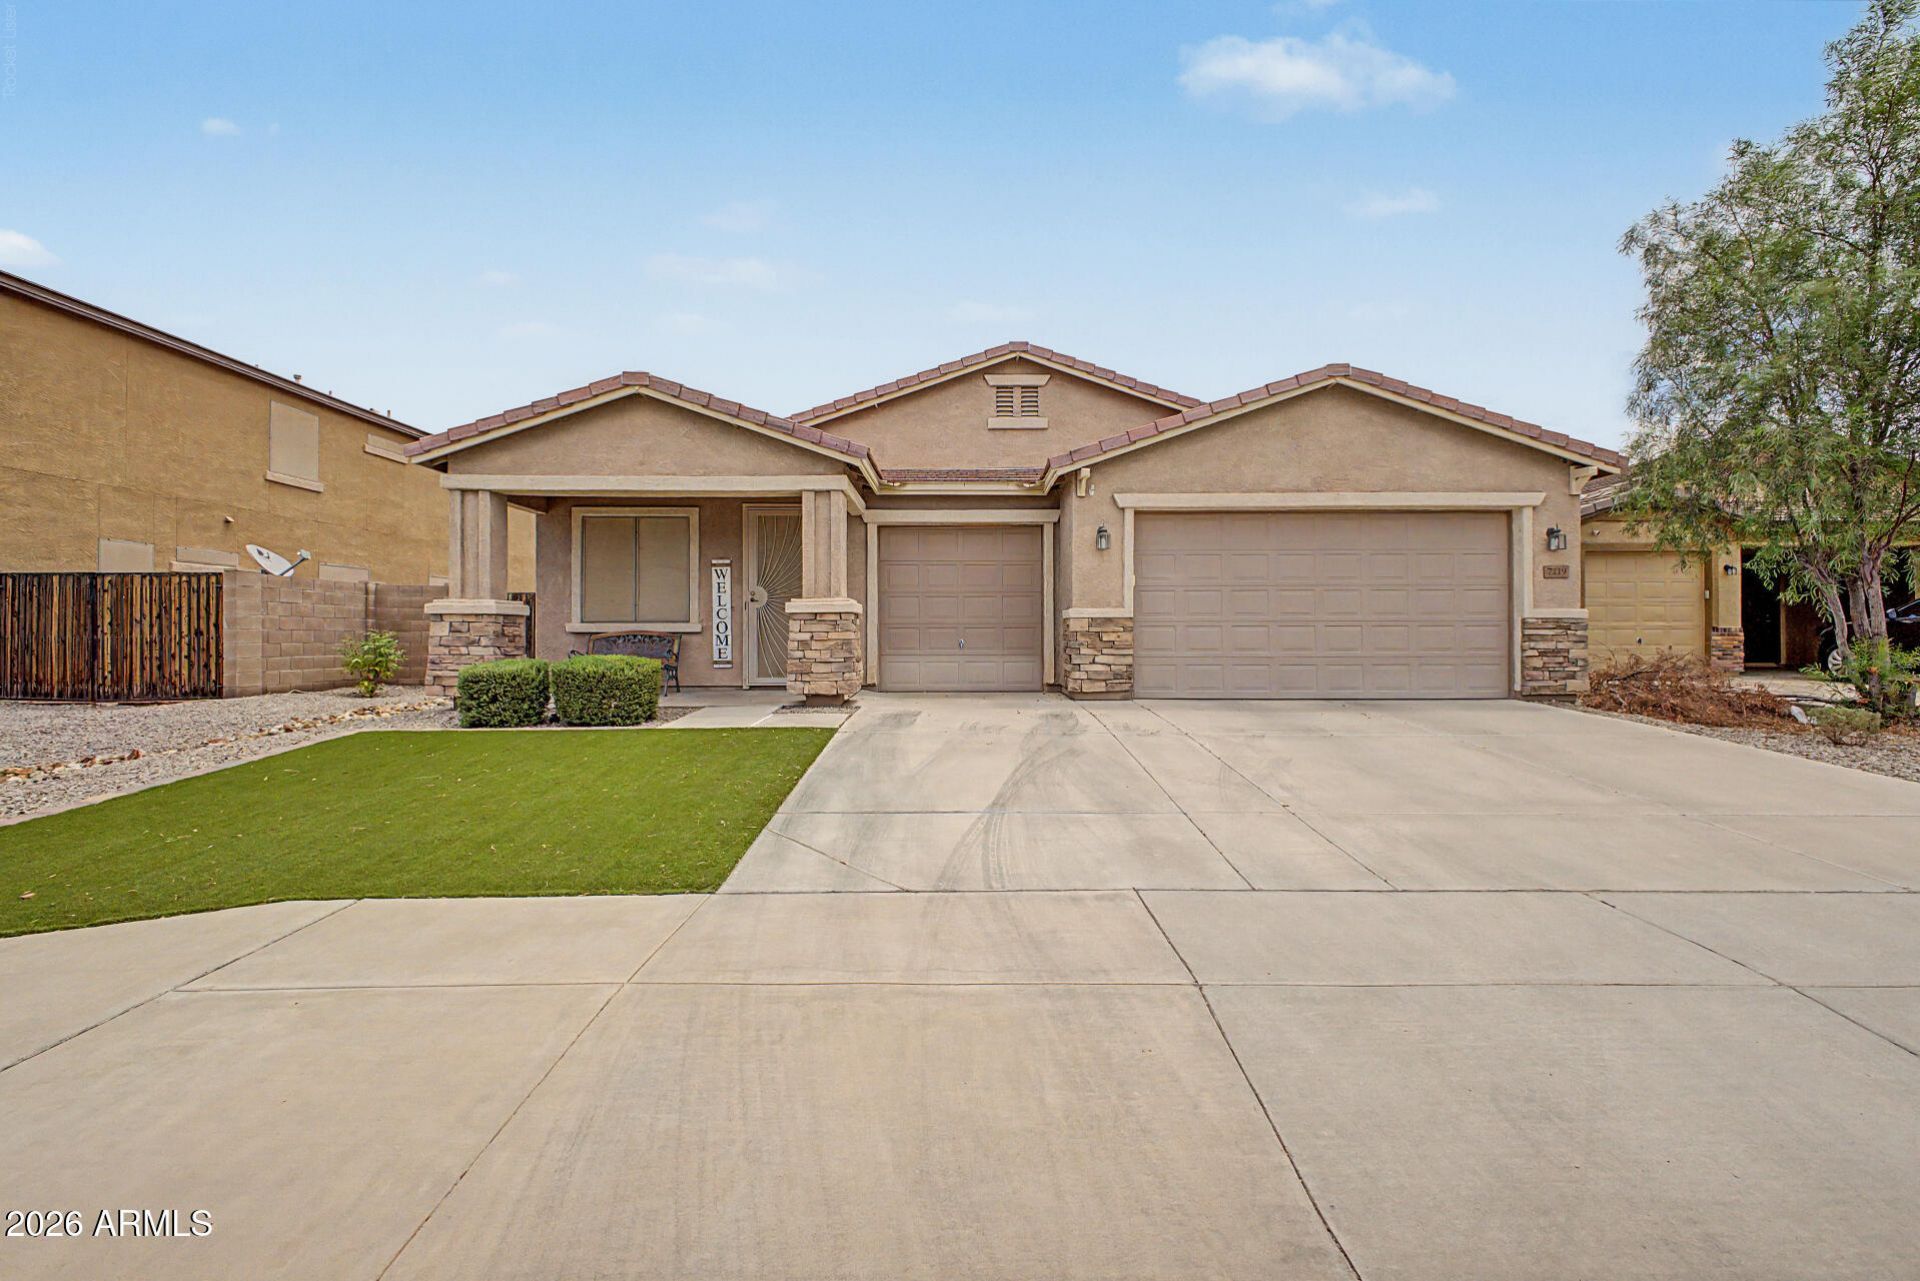
This incredibly well-maintained home showcases 3 Bedrooms with an extra room, 3 Bathrooms, 3-Car Garage, RV Gate, Swimming Pool & Spa. As you enter, youll notice the light colors that make it feel very bright. Beautiful tone colors throughout. In addition, all common areas & bedrooms are tile. The large kitchen includes a breakfast bar, stainless steel appliances, granite countertops, kitchen island, walk-in pantry, lots of cabinets & offers an open concept feel. The extended Main Bedroom includes a separate room that may be used as an office or workout room. It also has a large main bathroom with a separate shower & tub with two main closets. Additional bedrooms are on opposite side. Low maintenance front & backyard. Backyard includes a gardening bed for your fresh herbs. A must see
Property Features
Property Type: Residential - Single Family
Cooling: Ceiling Fan(s), Central Air, Programmable Thmstat
Fenced: Yes
Garage: 3
Heating: Natural Gas
Home Style: Ranch
Lot Size: 0.17 Acres
Roof Type: Tile
Stories: 1.0
Taxes: $2,497
Year Built: 2007
Feature Descriptions
Assoc. Fee Includes: Maintenance Grounds
Community Features: Playground, Biking/Walking Path
Days on Site: 3
Exterior: Misting System
Exterior: Wood Frame, Painted, Stucco
Fee HOA: 75/Monthly
Flooring: Vinyl, Tile
HOA Y/N: Yes
Interior: Full Bth Master Bdrm, Separate Shwr & Tub, Double Vanity, Breakfast Bar, Pantry, Kitchen Island, Walk-in Pantry, Granite Counters, High Speed Internet, 9+ Flat Ceilings, No Interior Steps
Laundry: Washer Hookup, Inside
Parking: RV Gated, Over Height Garage, Garage Door Opener, Direct Access
Pool: Heated, Variable Speed Pump
Property Sub Type: Single Family Residence
Spa: Private, Heated
Spa: Yes
Special View Info: Mountain(s)
Swimming Pool: Yes
Water: Public
Local Schools
High School: Betty Fairfax High School
Middle School: Trailside Point Performing Arts Academy
Elementary School: Trailside Point Performing Arts Academy
School District: Phoenix Union High School District
Listed By / Shown By
Listed By
Agency Name: TruCORE Agency
Agency Phone: 480-660-5995
Shown By
Agency Title: Cindy Nelson - Realty One Group
Agency Phone: 480-535-0060

Estimate Your Payment
Estimated Payment
$ 3,261.80 per month $2,912.25 Principal & Interest $208.08 Property Tax $141.46 Homeowner's Insurance
7119 S 68th Drive | MLS# 7057673
This single family home located at 7119 S 68th Drive, Laveen, AZ 85339 is currently listed for sale with an asking price of $485,000. This property was built in 2007 and has 3 bedrooms with 2297 sq. ft. S 68th Drive is located in the LAVEEN FARMS UNIT 2 subdivision within the Phoenix Union High School District school district. Search LAVEEN FARMS UNIT 2 real estate on www.cindynelsonazrealtor.com today.