
BEDS5
BATHS3
SQUARE FEET2,836
MLS#7057928
STATUSActive
PROPERTY TYPEResidential - Single Family
SUBDIVISIONDAVE BROWN COUNTRY ESTATES 2
SCHOOLGilbert Unified District
Property Description
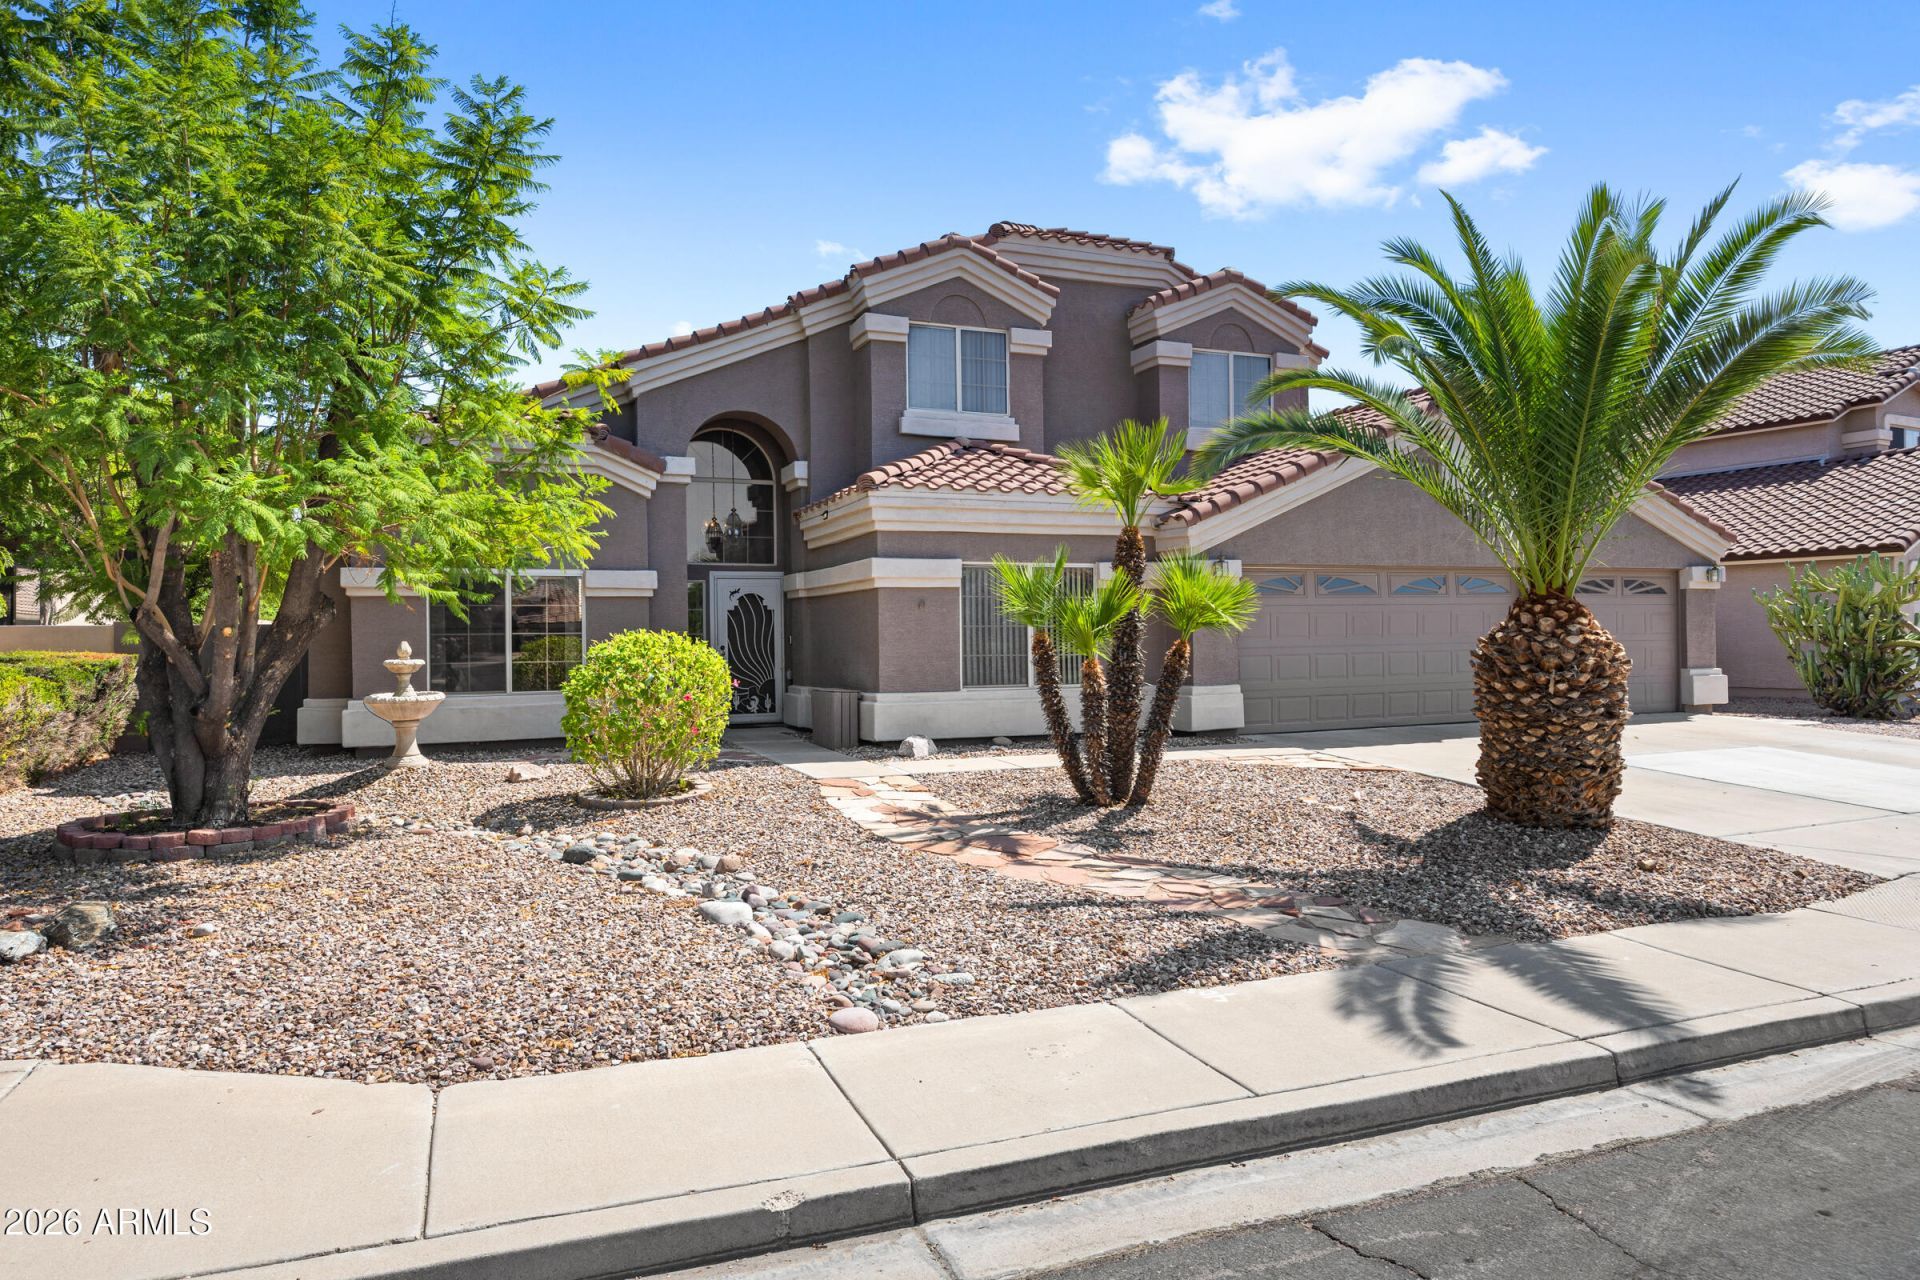
Spacious, versatile and move-in ready, this 5-bedroom, 3-full-bath Gilbert home offers approximately 2,836 sq. ft. on a generous lot of over 9,000 sq. ft. The flexible floor plan includes 2 main-level bedrooms and a full bath, including an oversized bedroom with a private entrance--ideal for guests, multigenerational living or a home office. Enjoy formal living and dining rooms, a separate family room, an open bonus area and a second-floor loft. The kitchen features granite countertops, an island, stainless steel appliances and bay windows. The backyard offers a covered patio, Pebble Tec play pool with waterfall, fire pit and grassy area. A 3-car garage and convenient access to shopping, dining, entertainment as well as Loop 202 / 101 and US 60 complete the home.
Property Features
Property Type: Residential - Single Family
Cooling: Ceiling Fan(s), Central Air
Fenced: Yes
Garage: 3
Heating: Electric
Home Style: Other
Lot Size: 0.21 Acres
Roof Type: Tile
Stories: 2.0
Taxes: $2,666
Year Built: 1996
Feature Descriptions
Assoc. Fee Includes: Maintenance Grounds
Community Features: Playground
Days on Site: 2
Exterior: Wood Frame, Painted, Stucco
Fee HOA: 180/Quarterly
Fireplace: Fire Pit
Flooring: Carpet, Laminate, Tile, Wood
HOA Y/N: Yes
Interior: Separate Shwr & Tub, Double Vanity, Eat-in Kitchen, Kitchen Island, Granite Counters, High Speed Internet, Upstairs, Vaulted Ceiling(s), 9+ Flat Ceilings
Laundry: Washer Hookup, Inside
Parking: Garage Door Opener, Direct Access
Pool: Fenced, Play Pool
Property Sub Type: Single Family Residence
Swimming Pool: Yes
Water: Public
Local Schools
High School: Mesquite High School
Middle School: Mesquite Jr High School
Elementary School: Settlers Point Elementary
School District: Gilbert Unified District
Listed By / Shown By
Listed By
Agency Name: My Home Group Real Estate
Agency Phone: 480-685-2760
Shown By
Agency Title: Cindy Nelson - Realty One Group
Agency Phone: 480-535-0060

Estimate Your Payment
Estimated Payment
$ 4,881.44 per month $4,443.44 Principal & Interest $222.17 Property Tax $215.83 Homeowner's Insurance
713 W Johnson Drive | MLS# 7057928
This single family home located at 713 W Johnson Drive, Gilbert, AZ 85233 is currently listed for sale with an asking price of $740,000. This property was built in 1996 and has 5 bedrooms with 2836 sq. ft. W Johnson Drive is located in the DAVE BROWN COUNTRY ESTATES 2 subdivision within the Gilbert Unified District school district. Search DAVE BROWN COUNTRY ESTATES 2 real estate on www.cindynelsonazrealtor.com today.