
BEDS6
BATHS3
SQUARE FEET3,387
MLS#7057116
STATUSActive
PROPERTY TYPERental - Single Family
SUBDIVISIONSWEETWATER RIDGE AMD
SCHOOLPeoria Unified School District
Property Description
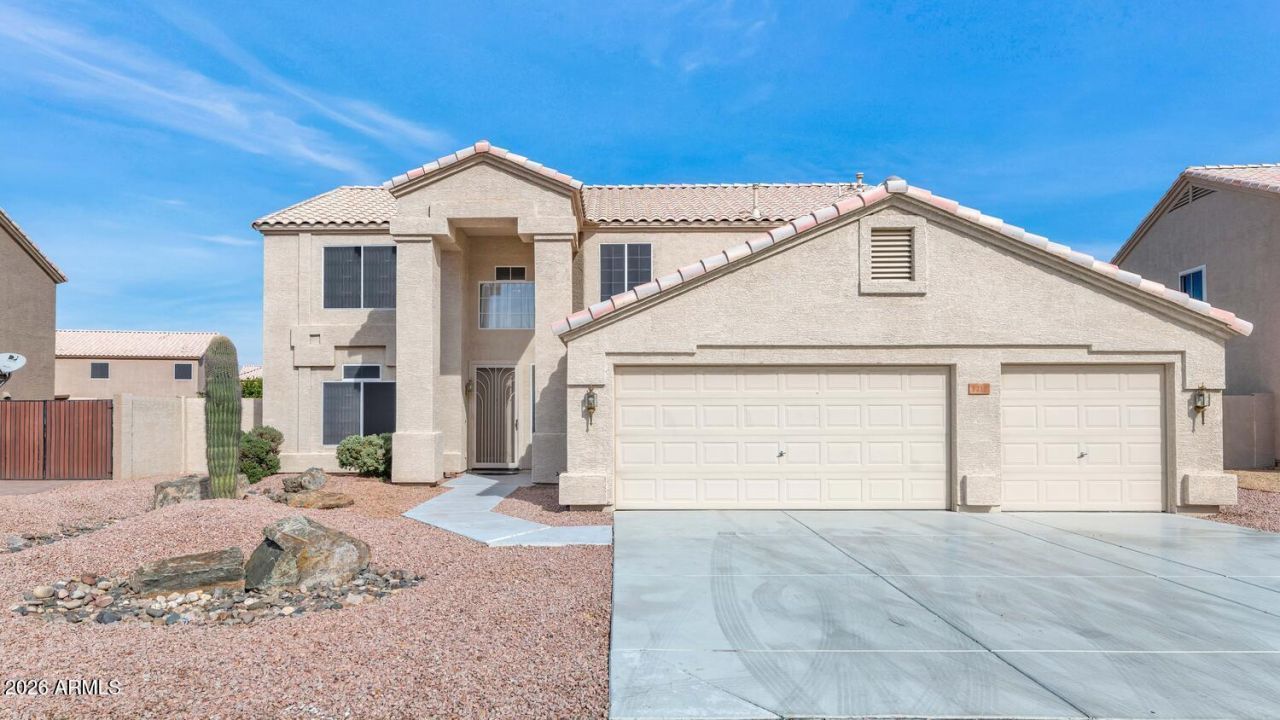
Welcome home to this spacious rental in the highly desirable Sweetwater Ranch community! Situated on an oversized lot, this 4-bedroom, 2.5-bath home offers a flexible floor plan with two bedrooms and a half bath on the main level, plus a spacious loft, bonus room, and private primary suite upstairs. The open-concept kitchen features maple cabinetry, pull-out drawers, a center island, walk-in pantry, and overlooks the inviting great room with a cozy gas fireplace and views of the backyard. Upstairs, the oversized primary suite boasts vaulted ceilings, a relaxing soaking tub, dual sinks, and a generous walk-in closet. Step outside and enjoy your own backyard retreat with a heated diving pool, expansive patio, and lush grass--perfect for relaxing or entertaining. Additional features include a 3-car garage, oversized lot with potential RV gate access, and a prime location just minutes from the P83 Entertainment District, shopping, restaurants, parks, top-rated schools, and convenient access to Loop 101. Dont miss the opportunity to lease this exceptional home in one of Peorias most sought-after neighborhoods!
Property Features
Property Type: Rental - Single Family
Cooling: Ceiling Fan(s)
Fenced: Yes
Fireplaces: 1
Garage: 3 car attached
Heating: Natural Gas
Home Style: Other
Lot Size: 0.25 Acres
Roof Type: Tile
Stories: 2.0
Year Built: 1997
Feature Descriptions
Community Features: Biking/Walking Path, Playground, Tennis Court(s)
Days on Site: 4
Exterior: Wood Frame, Painted, Stucco
Fireplace: Family Room, Gas
Flooring: Carpet, Tile
HOA Y/N: Yes
Interior: Double Vanity, Full Bth Master Bdrm, Separate Shwr & Tub, Breakfast Bar, Eat-in Kitchen, Kitchen Island, Walk-in Pantry, Laminate Counters, High Speed Internet, Upstairs, 9+ Flat Ceilings, Vaulted Ceiling(s)
Laundry: Inside, Washer Hookup, 220 V Dryer Hookup
Parking: Attchd Gar Cabinets, Garage Door Opener, Direct Access
Pool: Diving Pool, Heated, Variable Speed Pump
Property Sub Type: Single Family Residence
Swimming Pool: Yes
Water: Public
Local Schools
High School: Cactus High School
Middle School: Oakwood Elementary School
Elementary School: Oakwood Elementary School
School District: Peoria Unified School District
Listed By / Shown By
Listed By
Agency Name: RE/MAX Excalibur
Agency Phone: 480-355-3500
Shown By
Agency Title: Cindy Nelson - Realty One Group
Agency Phone: 480-535-0060

7212 W Surrey Avenue | MLS# 7057116
This property located at 7212 W Surrey Avenue, Peoria, AZ 85381 is currently listed for rent with an asking price of $2,875 / Monthly. W Surrey Avenue is located within the Peoria Unified School District school district. Search Peoria real estate on www.cindynelsonazrealtor.com today.