
BEDS4
BATHS3
SQUARE FEET2,892
MLS#7057790
STATUSActive
PROPERTY TYPEResidential - Single Family
SUBDIVISIONLAVEEN FARMS PHASE 1
SCHOOLPhoenix Union High School District
Property Description
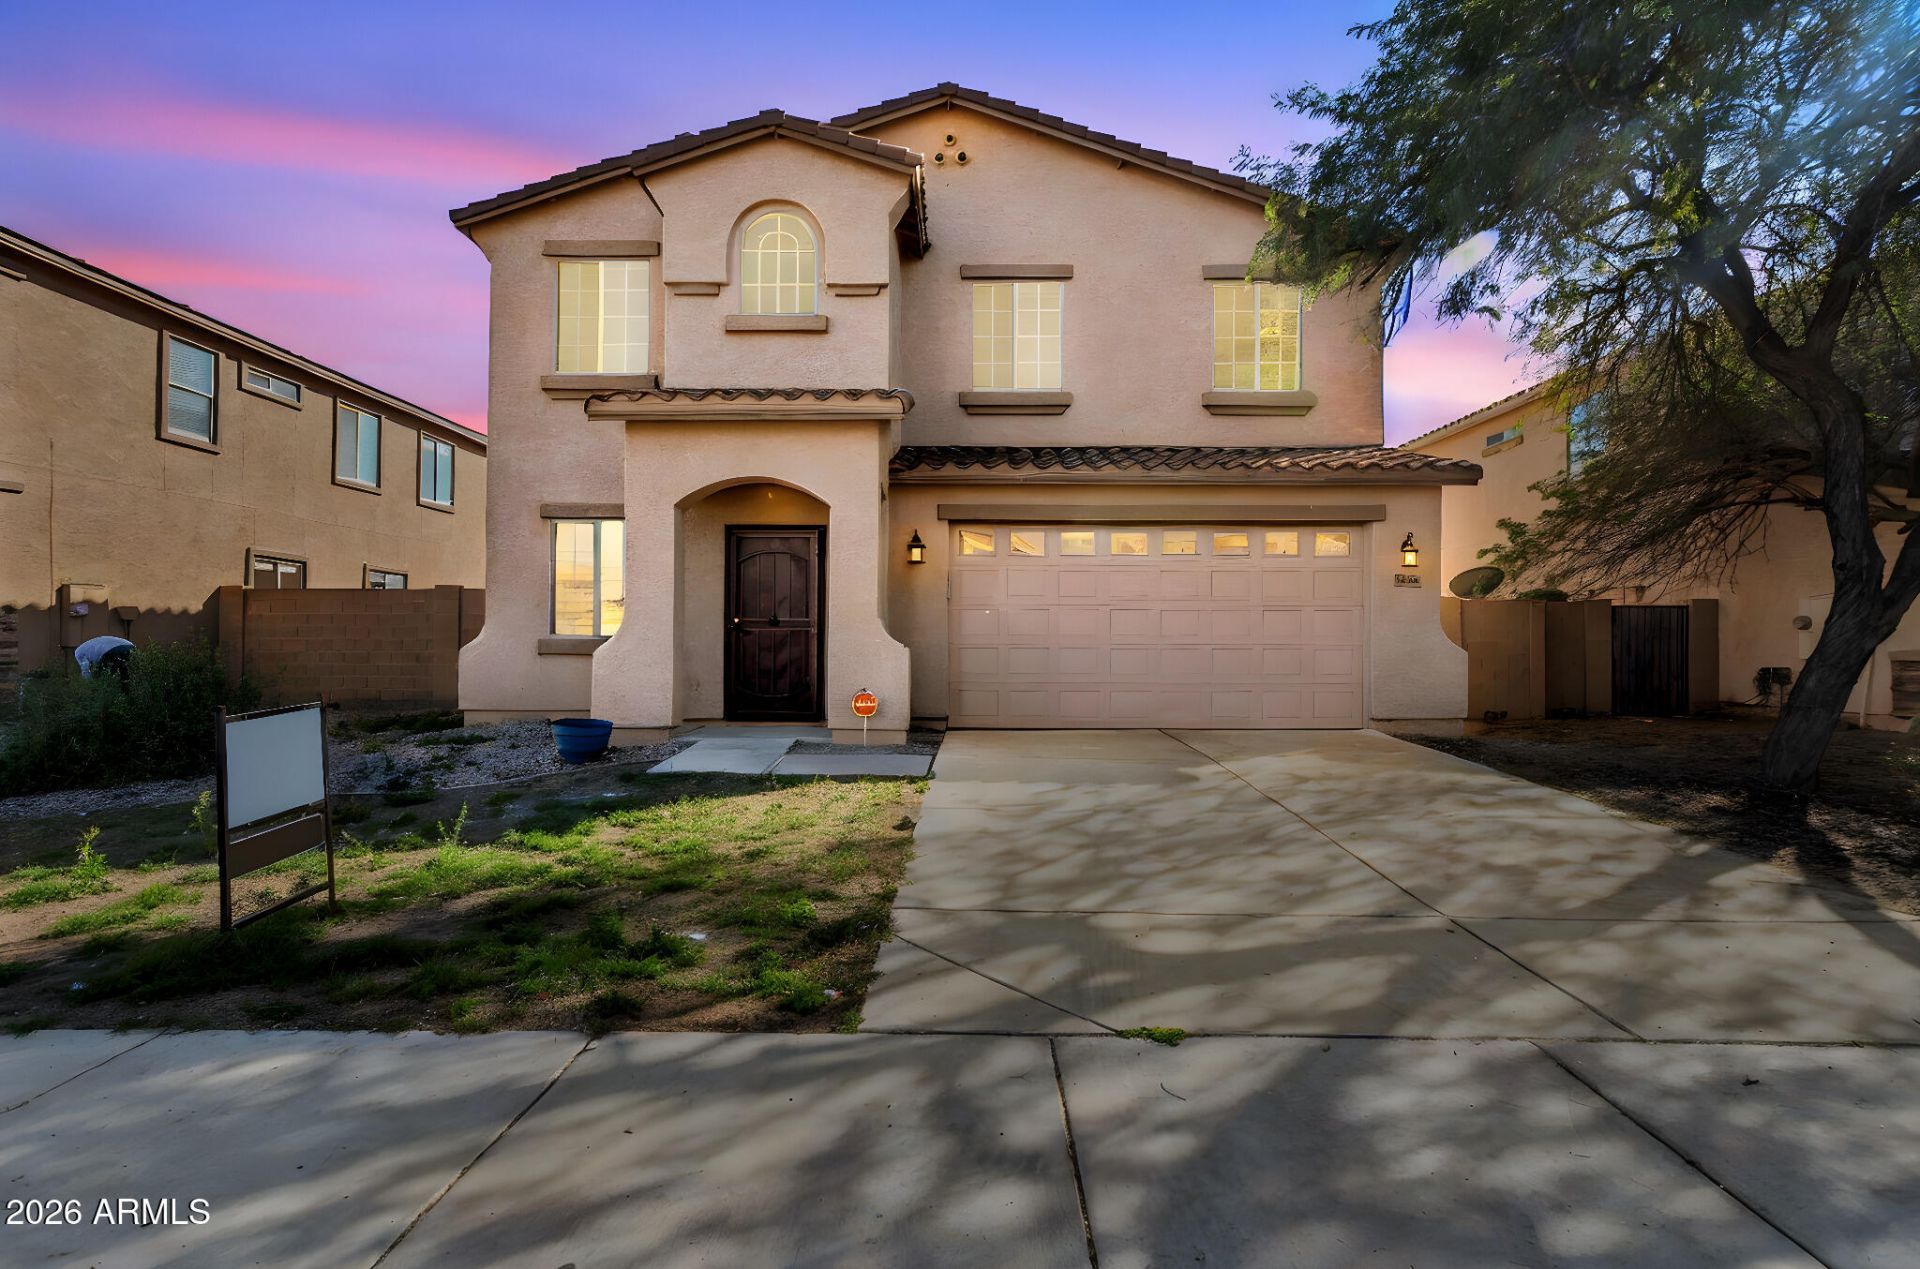
This impeccably maintained 4-bedroom, 2-story home with a 3-car garage, heated pool, and breathtaking mountain views is move-in ready and waiting for its next owner. From the moment you step inside, youll feel right at home, welcomed by a warm, inviting color palette that beautifully complements the tile and wood flooring throughout. The spacious layout offers room for everyone, featuring large bedrooms, an expansive family room, and a chef-worthy kitchen designed for both everyday living and entertaining. Additional flex spaces include a downstairs den or game room and an upstairs loft, perfect for a home office, media room, or play area.Enjoy Arizona living at its finest in the backyard oasis, complete with a spacious patio, adjoining pergola, heated pool for year-round enjoyment
Property Features
Property Type: Residential - Single Family
Cooling: Central Air
Fenced: Yes
Garage: 3
Heating: Natural Gas
Lot Size: 0.15 Acres
Roof Type: Tile
Stories: 2.0
Taxes: $2,553
Year Built: 2006
Feature Descriptions
Assoc. Fee Includes: Maintenance Grounds
Days on Site: 3
Exterior: Wood Frame, Painted, Stucco
Fee HOA: 75/Monthly
Flooring: Carpet, Laminate, Tile
HOA Y/N: Yes
Interior: Full Bth Master Bdrm, Separate Shwr & Tub, Double Vanity, Breakfast Bar, 9+ Flat Ceilings
Laundry: Washer Hookup
Pool: Fenced, Heated
Property Sub Type: Single Family Residence
Special View Info: Mountain(s)
Swimming Pool: Yes
Water: Public
Local Schools
High School: Betty Fairfax High School
Middle School: Trailside Point Performing Arts Academy
Elementary School: Trailside Point Performing Arts Academy
School District: Phoenix Union High School District
Listed By / Shown By
Listed By
Agency Name: JM Realty
Agency Phone: 480-785-5612
Shown By
Agency Title: Cindy Nelson - Realty One Group
Agency Phone: 480-535-0060

Estimate Your Payment
Estimated Payment
$ 2,925.83 per month $2,587.40 Principal & Interest $212.75 Property Tax $125.68 Homeowner's Insurance
7215 W St Charles Avenue | MLS# 7057790
This single family home located at 7215 W St Charles Avenue, Laveen, AZ 85339 is currently listed for sale with an asking price of $430,900. This property was built in 2006 and has 4 bedrooms with 2892 sq. ft. W St Charles Avenue is located in the LAVEEN FARMS PHASE 1 subdivision within the Phoenix Union High School District school district. Search LAVEEN FARMS PHASE 1 real estate on www.cindynelsonazrealtor.com today.